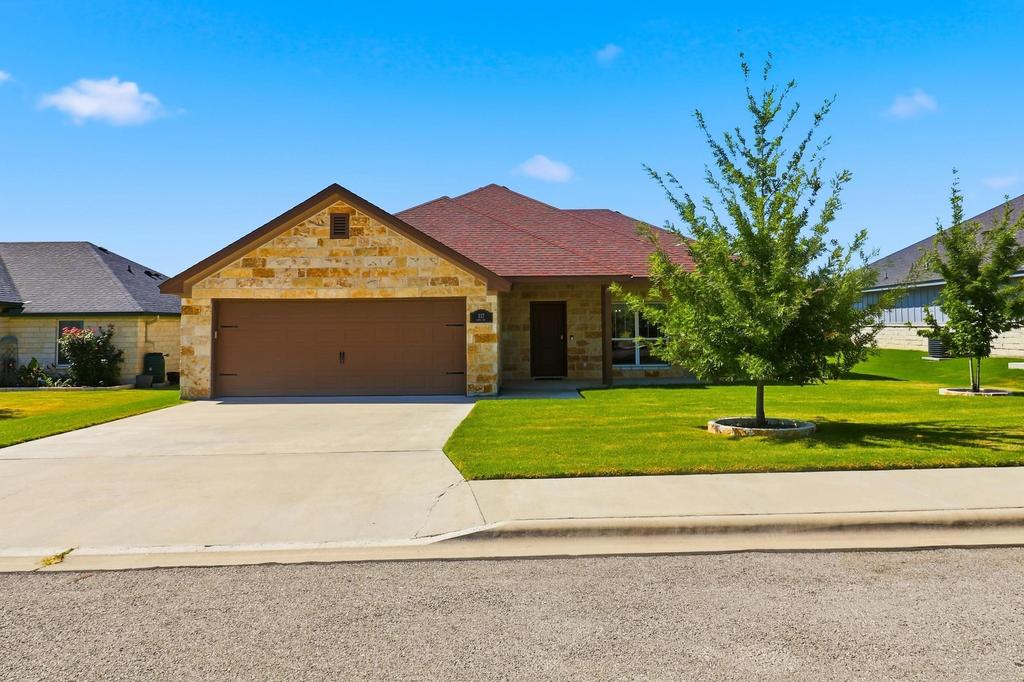
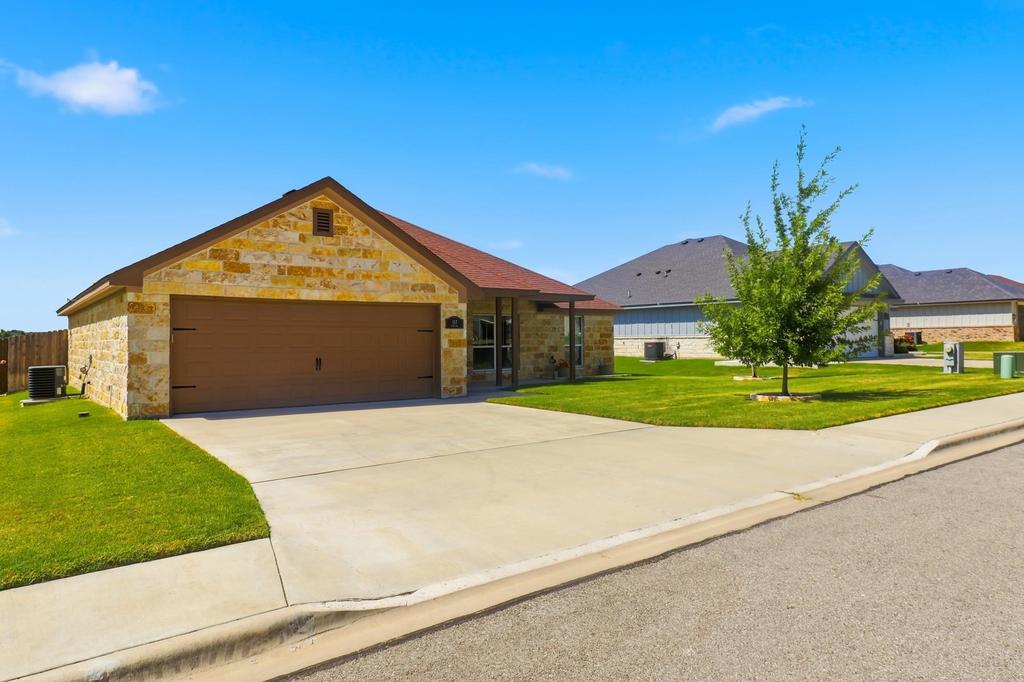
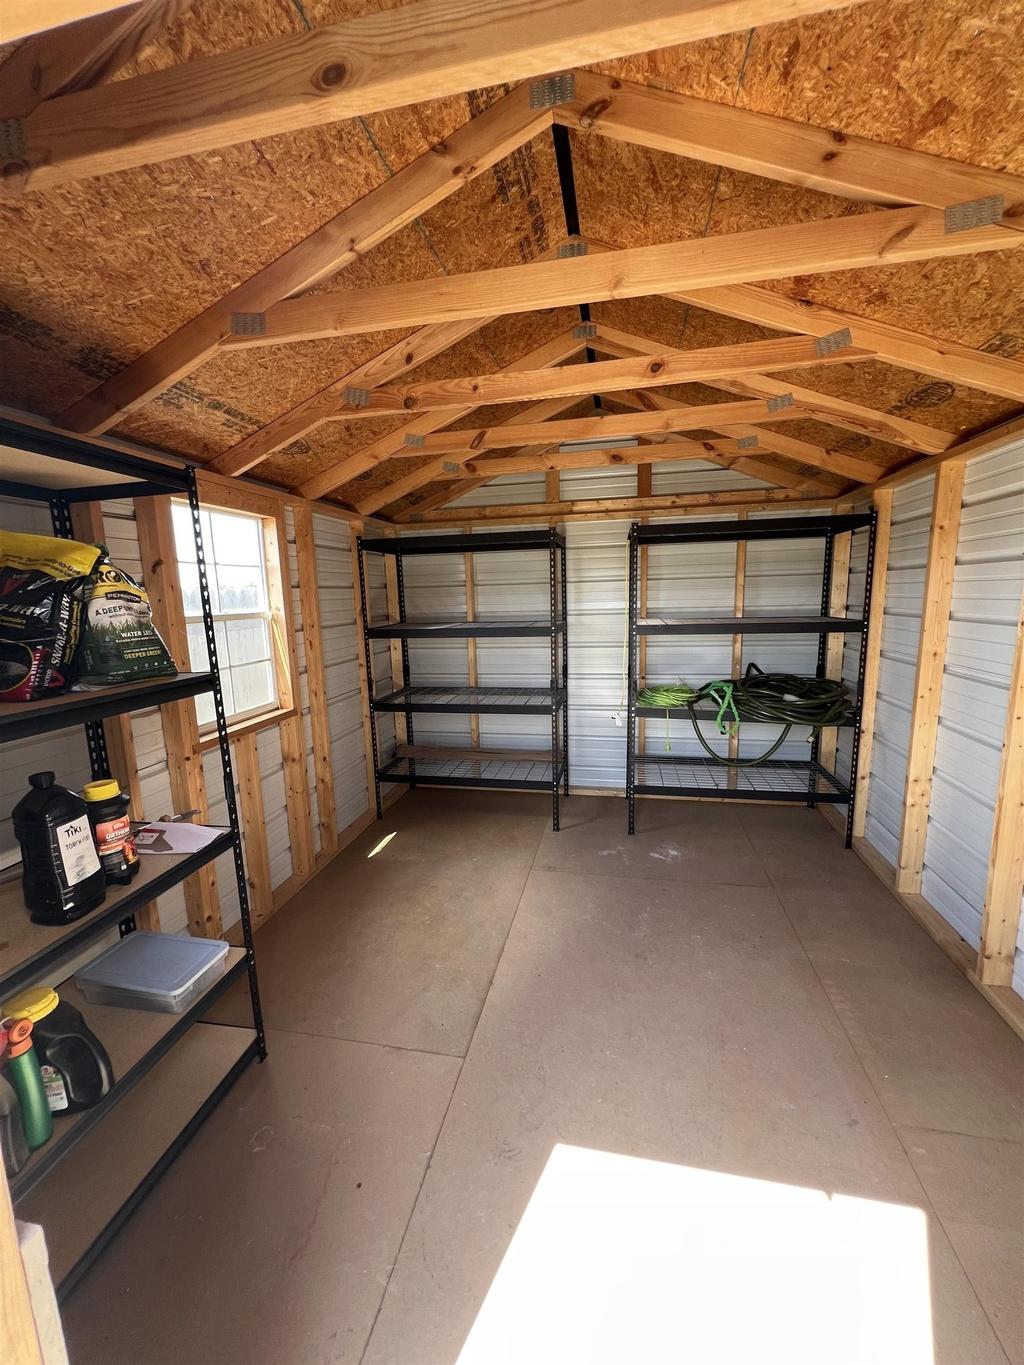
117 Elmer Avenue is listed for sale at $ 276,000. The Single Family property has 3 bedrooms, 2 Full Bathrooms, 1417 square feet and was built in 2020. The lot size is 0.19 Acres. BRNestled in Burnet’’s sought-after Westfall Village community, this impeccably cared-for 3-bedroom, 2-bath home offers 1,417 square feet of thoughtfully designed living space just minutes from the city’’s charming historic downtown square. This home is move-in ready and equally well-suited as a full-time residence or an income-producing long-term rental. The bright, open floor plan is complemented by a Brilliant Smart Home System, allowing convenient control of the home’’s HVAC, lighting, and security features that works in tandem with your Wi-Fi. Pride of ownership is evident throughout, with every space meticulously maintained and in excellent condition. The oversized two-car garage with room for cabinetry and a work bench, for exceptional storage and organization. The well landscaped back yard has a 10’’x12’’ steel exterior storage building with double door entry and a composite floor. Seller installed a quality fence that includes 5/8" cedar slats and drill pipe posts set 2’’ into concrete ribbon that falls within the property line so as not to touch any of the neighbor’’s fencing. Conveniently located near Burnet’’s shops, restaurants, schools, and local attractions, this home combines modern comfort, smart technology, and Hill Country appeal in one exceptional property.
Nestled in Burnet''s sought-after Westfall Village community, this impeccably cared-for 3-bedroom, 2-bath home offers 1,417 square feet of thoughtfully designed living space just minutes from the city''s charming historic downtown square. This home is move-in ready and equally well-suited as a full-time residence or an income-producing long-term rental. The bright, open floor plan is complemented by a Brilliant Smart Home System, allowing convenient control of the home''s HVAC, lighting, and security features that works in tandem with your Wi-Fi. Pride of ownership is evident throughout, with every space meticulously maintained and in excellent condition. The oversized two-car garage with room for cabinetry and a work bench, for exceptional storage and organization. The well landscaped back yard has a 10''x12'' steel exterior storage building with double door entry and a composite floor. Seller installed a quality fence that includes 5/8" cedar slats and drill pipe posts set 2'' into concrete ribbon that falls within the property line so as not to touch any of the neighbor''s fencing. Conveniently located near Burnet''s shops, restaurants, schools, and local attractions, this home combines modern comfort, smart technology, and Hill Country appeal in one exceptional property.
Disclaimer: Lot configuration and dimensions are estimates, not based on personal knowledge and come from a third party (Digital Map Products); therefore, you should not rely on the estimates and perform independent confirmation as to their accuracy
Ready to Sell your Home?
If you like this property and are also considering selling your current home now, you may find out how. Request your home selling analysis report featuring Recently Sold, Market Analysis, Home Valuations, and Market Update.
School information is computer generated and may not be accurate or current. Buyer must independently verify and confirm enrollment. Please contact the school district to determine the schools to which this property is zoned.











 Just listed
 Currency converter





 Share
Share


 Erase note
 You currently have no custom folders