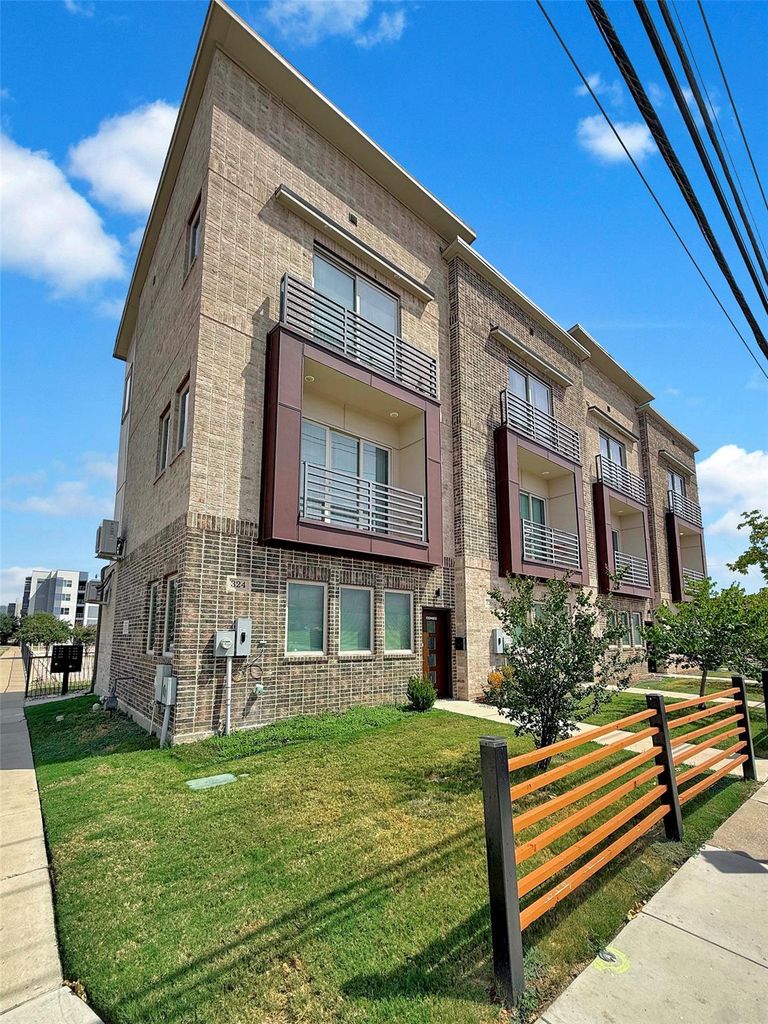
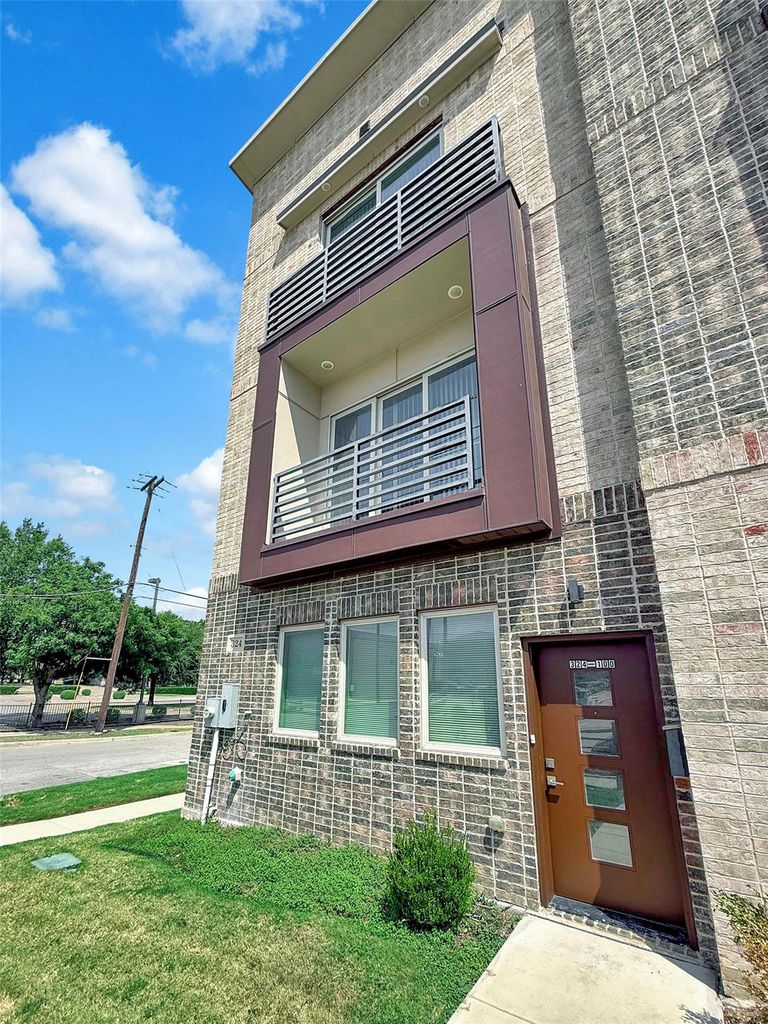
[[800]]324 Feliks Gwozdz Pl is listed for sale at 410,000. The Residential - Townhouse property has 2 bedrooms, 3 Full Bathrooms, 1 Half Bathroom, 1589 square feet, and was built in 2020. The lot size is 1306.8 Square feet.[[500]]Turnkey three-story townhome in the heart of the Fort Worth Medical District, directly across from JPS Hospital. Built in 2020, this 1,580 SqFt residence offers a rare dual-living configuration: a first-floor flex suite with its own kitchenette, bedroom, full bath, and laundry, plus a full two-story residence above with living room, kitchen, dining, powder bath, and two ensuite bedrooms on the third floor. Second and third floors convey fully furnished.Finishes include quartz-style counters, stainless appliances, luxury vinyl plank and tile flooring, tankless gas water heater, private balconies, and a private front yard. Two separate laundry areas and multiple staircases support flexible use.The layout has been operated successfully as a long-term lease, a short-term rental, and as two independent units (upper and lower) leased separately. Ideal for owner-occupants seeking rental offset, investors, or medical professionals needing walk-to-work proximity.Steps from Magnolia Avenue dining, minutes to Downtown Fort Worth, Sundance Square, the Cultural District, and the Zoo. Quick access to I-30 and I-35W, DFW and Alliance airports. No HOA.Also available as part of a four-unit package (312, 316, 320, 324 Feliks Gwozdz Pl) offered at 1,600,000. See MLS [insert].
Turnkey three-story townhome in the heart of the Fort Worth Medical District, directly across from JPS Hospital. Built in 2020, this 1,580 SqFt residence offers a rare dual-living configuration: a first-floor flex suite with its own kitchenette, bedroom, full bath, and laundry, plus a full two-story residence above with living room, kitchen, dining, powder bath, and two ensuite bedrooms on the third floor. Second and third floors convey fully furnished.
Finishes include quartz-style counters, stainless appliances, luxury vinyl plank and tile flooring, tankless gas water heater, private balconies, and a private front yard. Two separate laundry areas and multiple staircases support flexible use.
The layout has been operated successfully as a long-term lease, a short-term rental, and as two independent units (upper and lower) leased separately. Ideal for owner-occupants seeking rental offset, investors, or medical professionals needing walk-to-work proximity.
Steps from Magnolia Avenue dining, minutes to Downtown Fort Worth, Sundance Square, the Cultural District, and the Zoo. Quick access to I-30 and I-35W, DFW and Alliance airports. No HOA.
Also available as part of a four-unit package (312, 316, 320, 324 Feliks Gwozdz Pl) offered at $1,600,000. See MLS# [insert].
Dishwasher, Disposal, Dryer, Electric Range, Gas Water Heater, Ice Maker, Microwave, Refrigerator, Washer
Security System
Carbon Monoxide Detector(s),Smoke Detector(s)
Interior
Cable TV Available, High Speed Internet Available, Multiple Staircases, Pantry
Exterior
Roof
Fiber Cement
Foundation
Slab
Private Pool
No
Exterior Type
Brick, Concrete, Fiber Cement, Wood
Lot Description
Corner Lot, Landscaped, Sprinkler System
Parking
On Street
Utility
All Weather Road,Cable Available,City Sewer,City Water,Community Mailbox,Curbs,Electricity Connected,Individual Gas Meter,Individual Water Meter,Overhead Utilities,Sidewalk
Disclaimer: Lot configuration and dimensions are estimates, not based on personal knowledge and come from a third party (Digital Map Products); therefore, you should not rely on the estimates and perform independent confirmation as to their accuracy
View neighborhood information
Ready to Sell your Home?
Request a complimentary home selling analysis featuring recently sold properties, market trends, home valuations and a personalized market update.
School information is computer generated and may not be accurate or current. Buyer must independently verify and confirm enrollment. Please contact the school district to determine the schools to which this property is zoned.










 Just listed
 Currency converter





 Share
Share


 Erase note
 You currently have no custom folders