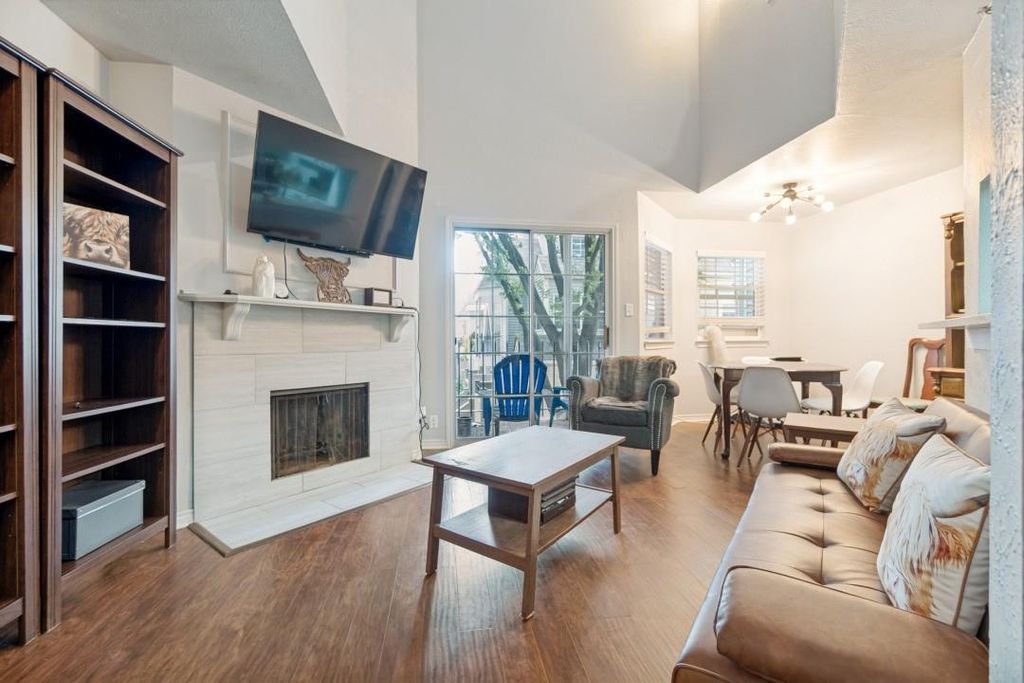
1001 Liberty St unit127 is listed for sale at $ 220,000. The Residential - Condo property has 1 bedroom, 1 Full Bathroom, 636 square feet and was built in 1983. The lot size is 0.943 Acres. BREnjoy an unbeatable location in Bryan Place, just minutes from Downtown Dallas, the Arts District, Uptown, and Deep Ellum! This fully updated condo features granite countertops, stainless steel appliances (conveyed with property), fresh flooring throughout, new paint, and updated fixtures, plus a beautifully renovated bathroom. A cozy wood-burning fireplace anchors the living room, which flows seamlessly into the dining area and kitchen; perfect for entertaining or quiet nights in.
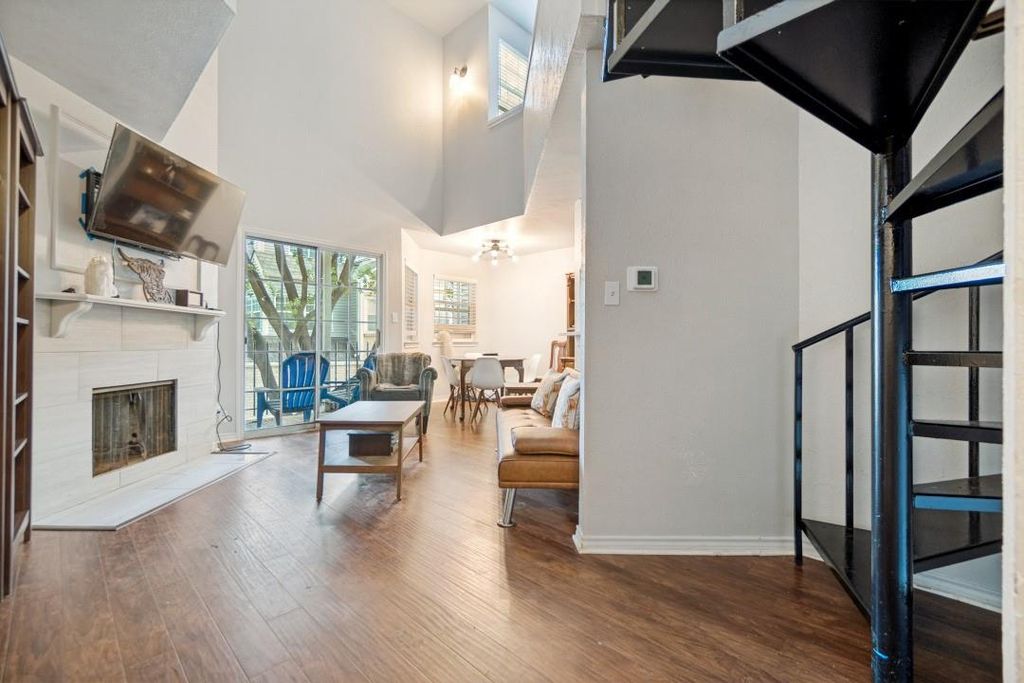
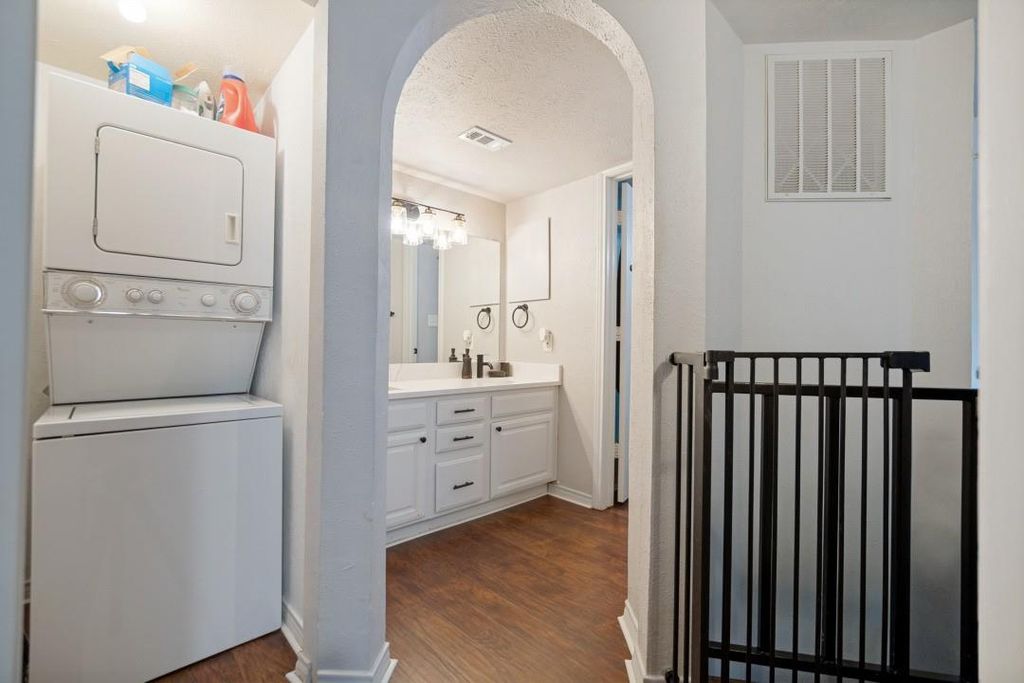
A spiral staircase leads up to the private master suite, complete with a full bathroom featuring dual sinks and convenient in-unit laundry. The stackable washer and dryer are included for move-in-ready ease. The soaring ceiling create a wonderful open feeling throughout the space.
As an added bonus, residents have the opportunity to join a nearby community pool membership — a perfect way to cool off and unwind without leaving the neighborhood. Covered parking in a secure parking garage included; and a gated dog run makes taking the pup out for a quick potty break a breeze!
With its central location and thoughtful updates, this condo offers the perfect blend of comfort, convenience, and city living.
Information herein is deemed reliable but not guaranteed. Buyer and Buyer’s Agent to verify all measurements and schools.
Enjoy an unbeatable location in Bryan Place, just minutes from Downtown Dallas, the Arts District, Uptown, and Deep Ellum! This fully updated condo features granite countertops, stainless steel appliances (conveyed with property), fresh flooring throughout, new paint, and updated fixtures, plus a beautifully renovated bathroom. A cozy wood-burning fireplace anchors the living room, which flows seamlessly into the dining area and kitchen; perfect for entertaining or quiet nights in.
A spiral staircase leads up to the private master suite, complete with a full bathroom featuring dual sinks and convenient in-unit laundry. The stackable washer and dryer are included for move-in-ready ease. The soaring ceiling create a wonderful open feeling throughout the space.
As an added bonus, residents have the opportunity to join a nearby community pool membership — a perfect way to cool off and unwind without leaving the neighborhood. Covered parking in a secure parking garage included; and a gated dog run makes taking the pup out for a quick potty break a breeze!
With its central location and thoughtful updates, this condo offers the perfect blend of comfort, convenience, and city living.
Information herein is deemed reliable but not guaranteed. Buyer and Buyer's Agent to verify all measurements and schools.
Disclaimer: Lot configuration and dimensions are estimates, not based on personal knowledge and come from a third party (Digital Map Products); therefore, you should not rely on the estimates and perform independent confirmation as to their accuracy
Ready to Sell your Home?
If you like this property and are also considering selling your current home now, you may find out how. Request your home selling analysis report featuring Recently Sold, Market Analysis, Home Valuations, and Market Update.
School information is computer generated and may not be accurate or current. Buyer must independently verify and confirm enrollment. Please contact the school district to determine the schools to which this property is zoned.











 Just listed
 Currency converter





 Share
Share


 Erase note
 You currently have no custom folders