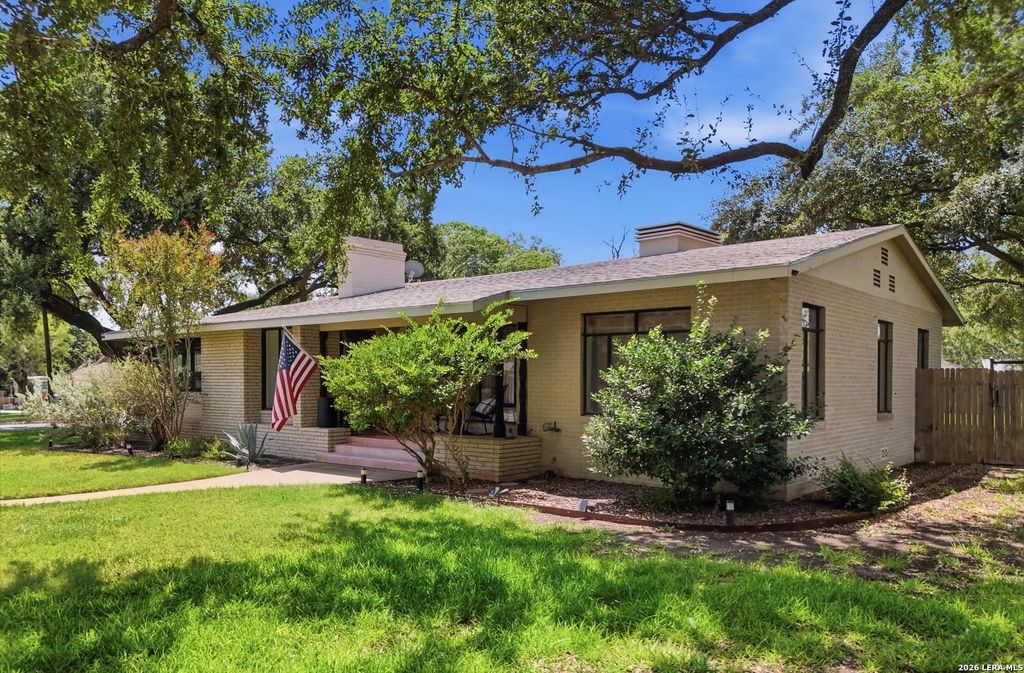
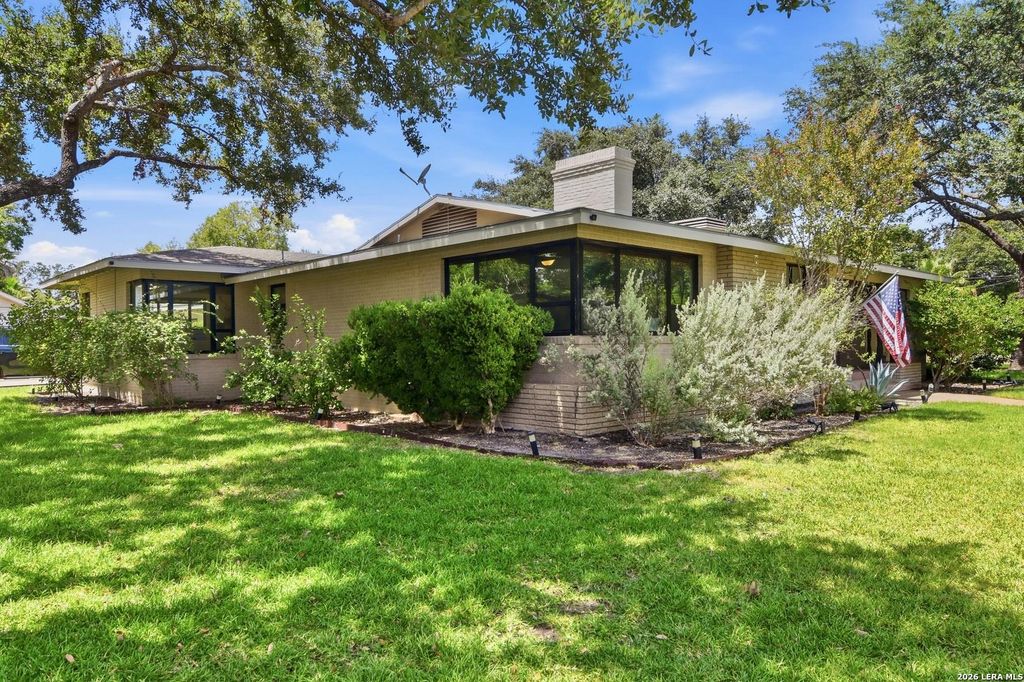
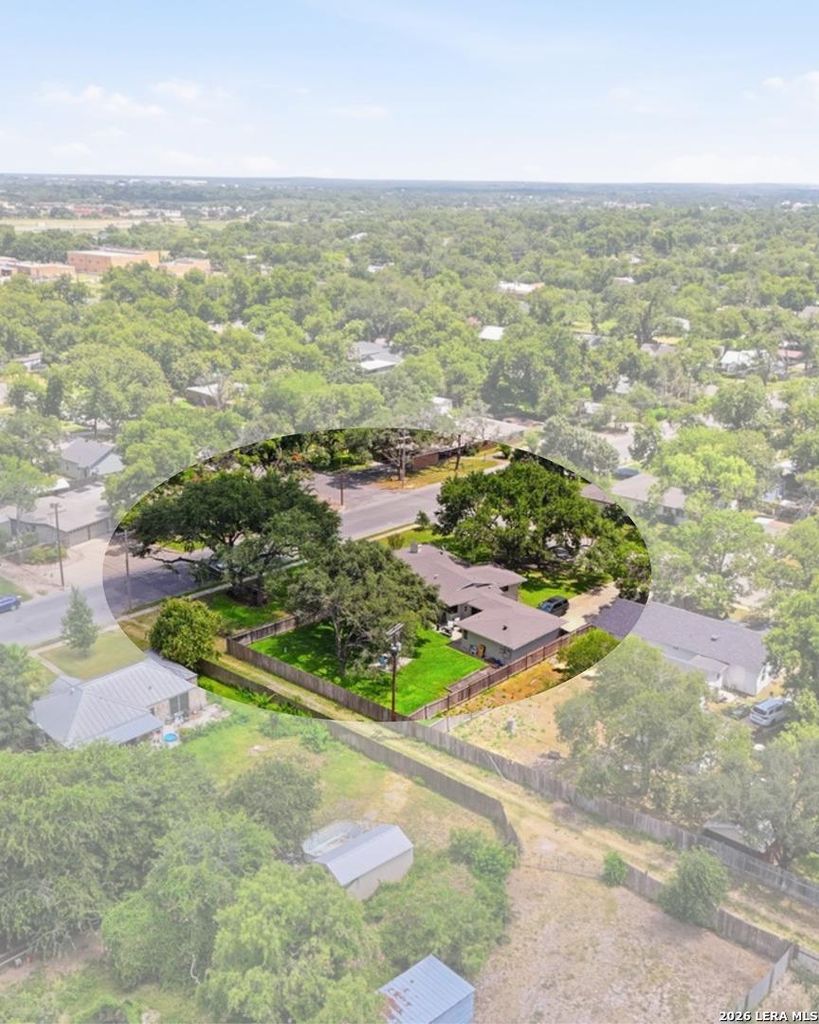
[[800]]1105 N Park is listed for sale at 415,000. The Single-Family property has 3 bedrooms, 2 Full Bathrooms, 2500 square feet, and was built in 1950.[[500]]Welcome to this impressive Uvalde home! It has space, updates, and character that are hard to find! Sitting on a double-sized corner lot in the historic district, this home offers plenty of room to spread out both inside and out. TWO en-suite bedrooms plus a third bedroom give buyers an opportunity that is hard to duplicate. Anyone can appreciate the open floor plan, beautiful hardwood floors, double fireplace, and huge windows! The new custom kitchen is a standout. A mudroom leads into the two-car garage and separate storage room that adds to the practical storage everyone needs. The oversized driveway offers plenty of room for trailers and recreational toys. Outside, the manicured backyard is shaded by large oak trees and accented by a patio. The large lot is supported by a full irrigation system. Hardwood floors, huge windows, two fireplaces, two en-suites, custom kitchen, oversized rooms, two-car garage, gorgeous backyard, and a fantastic corner lot, the list goes on and on! 1105 N
Welcome to this impressive Uvalde home! It has space, updates, and character that are hard to find! Sitting on a double-sized corner lot in the historic district, this home offers plenty of room to spread out both inside and out. TWO en-suite bedrooms plus a third bedroom give buyers an opportunity that is hard to duplicate. Anyone can appreciate the open floor plan, beautiful hardwood floors, double fireplace, and huge windows! The new custom kitchen is a standout. A mudroom leads into the two-car garage and separate storage room that adds to the practical storage everyone needs. The oversized driveway offers plenty of room for trailers and recreational toys. Outside, the manicured backyard is shaded by large oak trees and accented by a patio. The large lot is supported by a full irrigation system. Hardwood floors, huge windows, two fireplaces, two en-suites, custom kitchen, oversized rooms, two-car garage, gorgeous backyard, and a fantastic corner lot, the list goes on and on! 1105 N
Disclaimer: Lot configuration and dimensions are estimates, not based on personal knowledge and come from a third party (Digital Map Products); therefore, you should not rely on the estimates and perform independent confirmation as to their accuracy
View neighborhood information
Ready to Sell your Home?
Request a complimentary home selling analysis featuring recently sold properties, market trends, home valuations and a personalized market update.
School information is computer generated and may not be accurate or current. Buyer must independently verify and confirm enrollment. Please contact the school district to determine the schools to which this property is zoned.










 Just listed
 Currency converter





 Share
Share


 Erase note
 You currently have no custom folders