3
Bedroom(s)
2 Full & 1 Half Bath(s)
2,012 Sqft
187 (m²)
0.07 Lot Acres
Rental - Townhouse Condominium
Audio narrative 
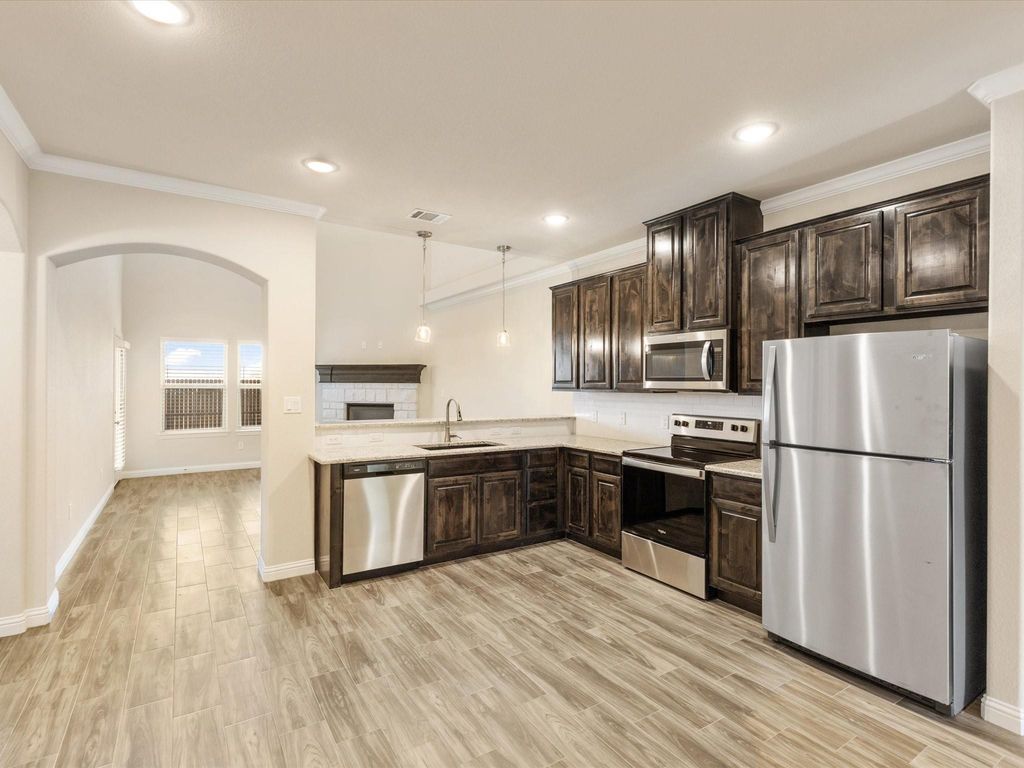
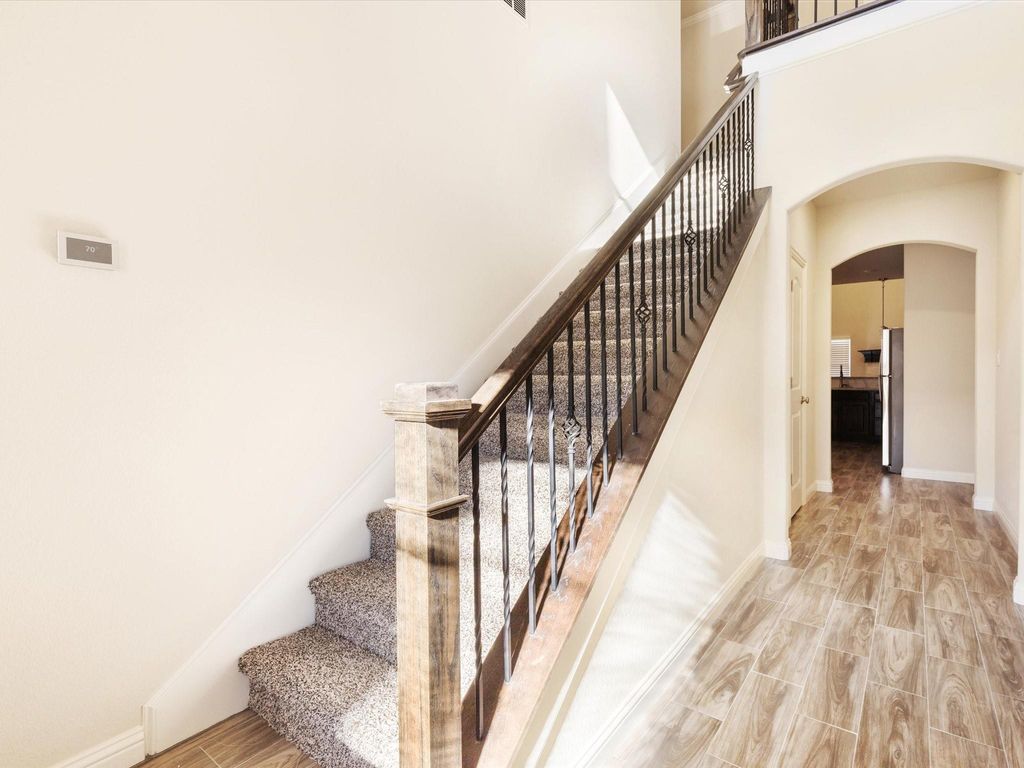
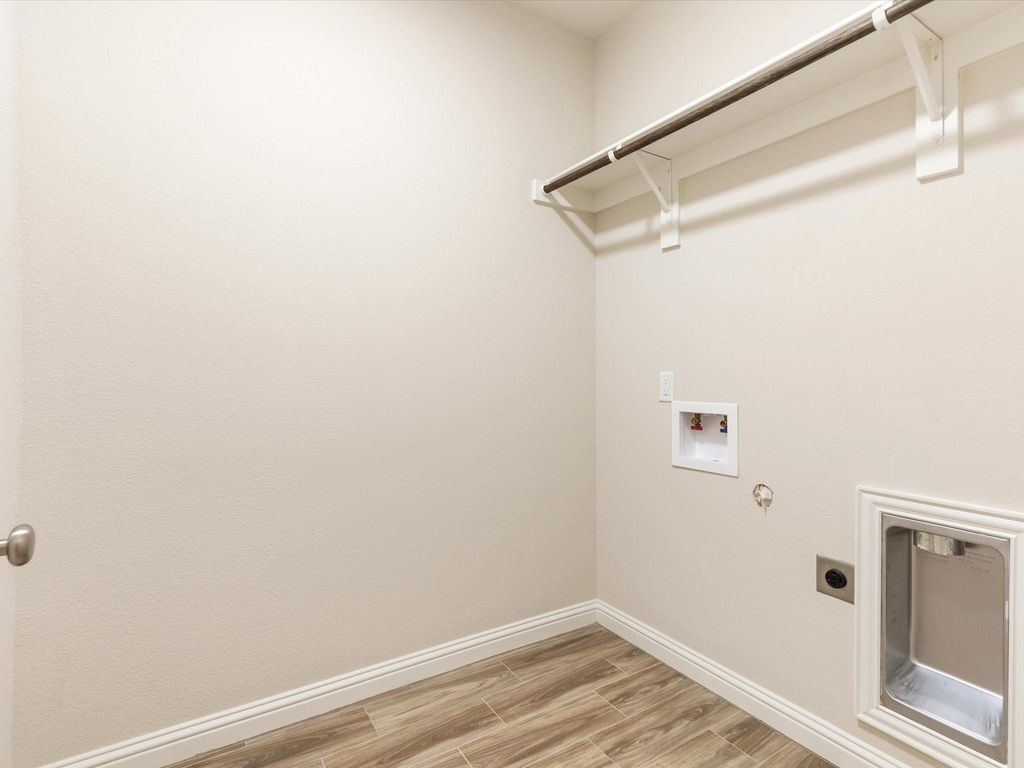
1124 Noble Flair Pl is listed for rent at $ 2,400. The Rental - Townhouse Condominium property has 3 bedrooms, 2 Full Bathrooms, 1 Half Bathroom, 2012 square feet and was built in 2023. The lot size is 0.065 Acres. BRBeautiful 3-bedroom, 2.5 bath corner unit available for lease beginning August 1. The primary bedroom suite is conveniently located downstairs. This spacious 2,012 sq. ft. home offers a functional floor plan with an attached 2 car garage, oversized secondary bedrooms, an upstairs landing or flex space and walk-in attic storage, providing exceptional storage throughout. The kitchen features granite countertops and includes a refrigerator, while luxury vinyl plank flooring and washer and dryer hookups add everyday convenience. Situated on a desirable corner lot, the home boasts an oversized fenced backyard, and lawn maintenance is included. Conveniently located just off Highway 377 behind the 7 Eleven gas station, the neighborhood offers nearby walking trails, a playground and easy access to shopping, dining and Acton schools. Monthly rent is 2,400 with a security deposit equal to one month’s rent. Pets are welcome upon owner approval, all applicants will be considered on a case by case basis and no smoking is permitted. The property is professionally managed by a locally owned and operated family property management company, and the home is owned by the same family, providing responsive, personalized service.
Be notified of upcoming
Open Houses for this property
Description
Beautiful 3-bedroom, 2.5 bath corner unit available for lease beginning August 1. The primary bedroom suite is conveniently located downstairs. This spacious 2,012 sq. ft. home offers a functional floor plan with an attached 2 car garage, oversized secondary bedrooms, an upstairs landing or flex space and walk-in attic storage, providing exceptional storage throughout. The kitchen features granite countertops and includes a refrigerator, while luxury vinyl plank flooring and washer and dryer hookups add everyday convenience. Situated on a desirable corner lot, the home boasts an oversized fenced backyard, and lawn maintenance is included. Conveniently located just off Highway 377 behind the 7 Eleven gas station, the neighborhood offers nearby walking trails, a playground and easy access to shopping, dining and Acton schools. Monthly rent is 2,400 with a security deposit equal to one month's rent. Pets are welcome upon owner approval, all applicants will be considered on a case by case basis and no smoking is permitted. The property is professionally managed by a locally owned and operated family property management company, and the home is owned by the same family, providing responsive, personalized service.
LOT: 10 BLK: 2 SUBD: SARATOGA PHASE 1-A
Rental - Townhouse Condominium
2,012 Sqft187 (m²)./Appraisal District
0.07 Lot Acres/Appraisal District
Interior
Yes Pets Allowed,Breed Restrictions,Cats OK
Dishwasher, Disposal, Electric Range, Microwave, Refrigerator
Cable TV Available, Decorative Lighting, Double Vanity, Granite Counters, High Speed Internet Available, Open Floorplan, Pantry, Walk-In Closet(s), Wired for Data
Exterior
Garage 2 / Carport 0 / Total Covered 2
City Sewer,City Water,Co-op Electric
Covered Patio/Porch, Rain Gutters, Private Yard
Extra details you may need to know
Financial information
Back Yard Maintenance,Front Yard Maintenance,Full Use of Facilities,Management Fees
Lot Information
0.07 Lot Acres /Appraisal District
Request a complimentary home selling analysis featuring recently sold properties, market trends, home valuations and a personalized market update.
Start Selling your Home
Information source
North Texas Real Estate Information Systems, Inc.
Source last updated Jul 29, 2026 at 06:38 AM
Listing last updated Jul 27, 2026 at 10:39 AM
View website →
Check out assigned and nearby schools along with their detailed ratings and essential information to help you make informed decisions.
Assigned schools
View nearby schools 
Notice & Disclaimer
School information is computer generated and may not be accurate or current. Buyer must independently verify and confirm enrollment. Please contact the school district to determine the schools to which this property is zoned.
Copyright© 2026 , HOUSTON REALTORS® INFORMATION SERVICE, INC. All Rights Reserved. Data Not Verified/Guaranteed by MLS









 Just listed
 Currency converter





 Share
Share


 Erase note
 You currently have no custom folders