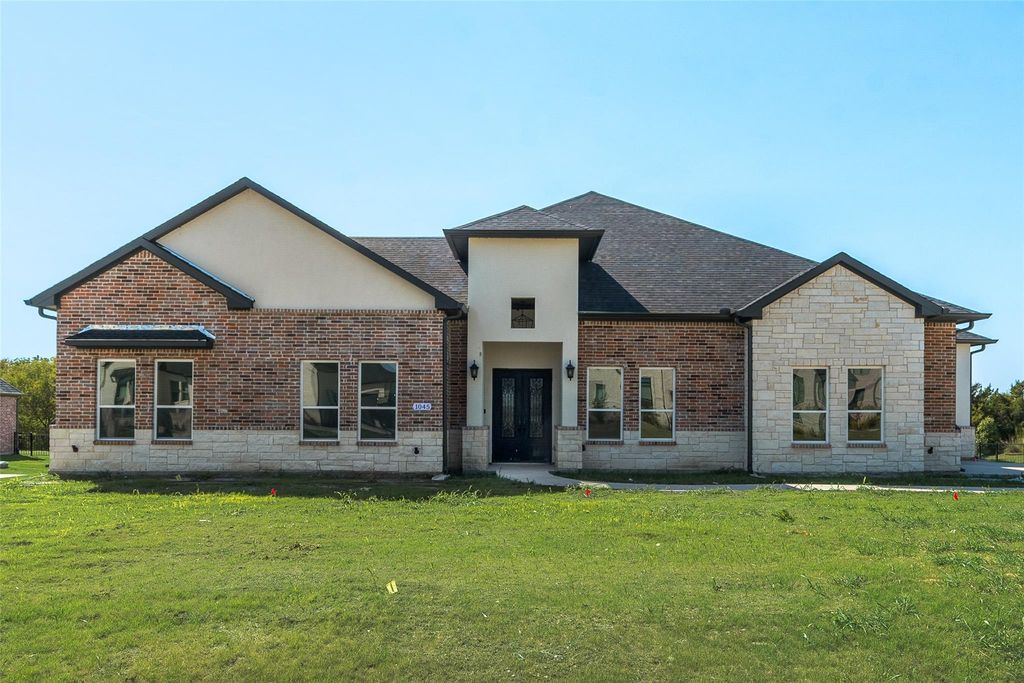
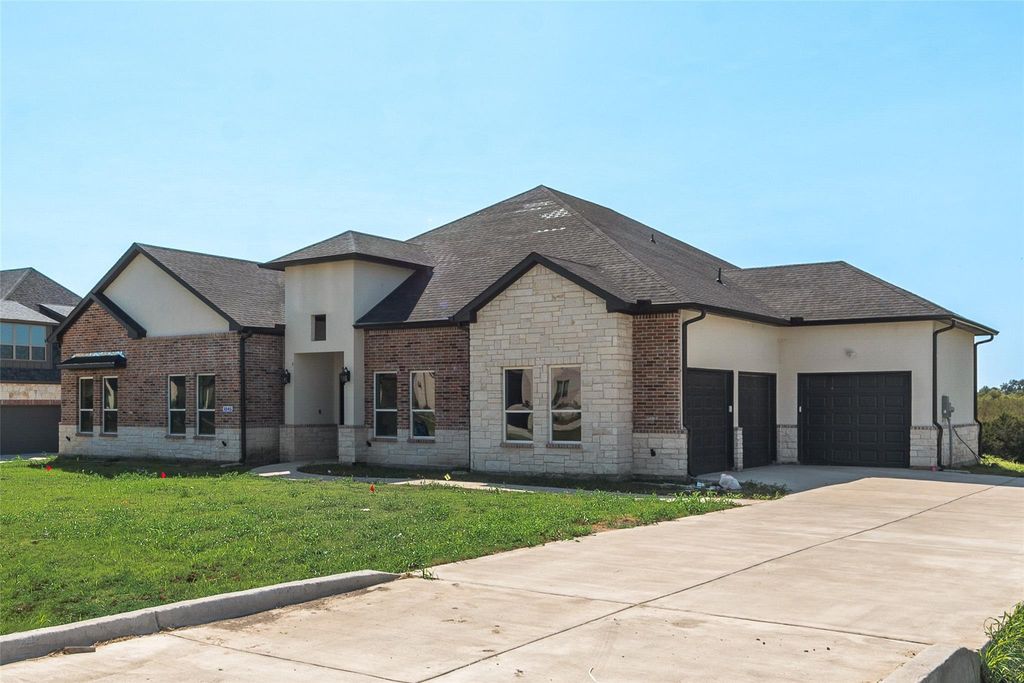
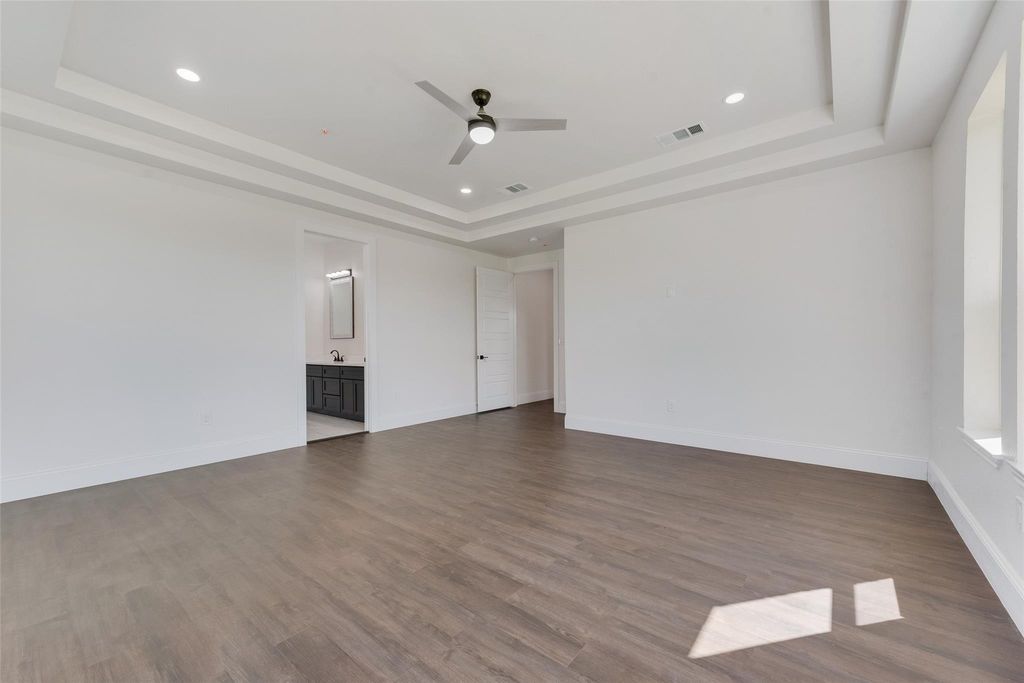
1045 Peppy San Dr is listed for sale at $ 849,000. The Residential - Single Family property has 4 bedrooms, 3 Full Bathrooms, 1 Half Bathroom, 3667 square feet and was built in 2024. The lot size is 1.059 Acres. BRWelcome to your dream home in the highly sought-after Lakeview Downs community! This stunning, like-new custom-built residence offers 3,667 square feet of thoughtfully designed living space, perfectly situated on a spacious one-acre lot that combines luxury, comfort, and privacy. Step inside to discover an exceptional floor plan featuring four generously sized bedrooms, three and a half beautifully appointed bathrooms, and quality craftsmanship throughout. At the heart of the home is the impressive Great Room, an open and inviting space ideal for entertaining, family gatherings, or relaxing evenings at home. The expansive backyard offers endless possibilities for creating your own private retreat. With ample space for a custom pool, outdoor kitchen, oversized patio, playground, or garden, you can design the backyard oasis you’ve always envisioned. The home’s striking brick-and-stone exterior delivers timeless elegance and outstanding curb appeal, perfectly complementing its sophisticated interior. Don’t miss this rare opportunity to own a luxurious custom home in one of Lucas’s most desirable neighborhoods!
Welcome to your dream home in the highly sought-after Lakeview Downs community! This stunning, like-new custom-built residence offers 3,667 square feet of thoughtfully designed living space, perfectly situated on a spacious one-acre lot that combines luxury, comfort, and privacy. Step inside to discover an exceptional floor plan featuring four generously sized bedrooms, three and a half beautifully appointed bathrooms, and quality craftsmanship throughout. At the heart of the home is the impressive Great Room, an open and inviting space ideal for entertaining, family gatherings, or relaxing evenings at home. The expansive backyard offers endless possibilities for creating your own private retreat. With ample space for a custom pool, outdoor kitchen, oversized patio, playground, or garden, you can design the backyard oasis you've always envisioned. The home's striking brick-and-stone exterior delivers timeless elegance and outstanding curb appeal, perfectly complementing its sophisticated interior. Don't miss this rare opportunity to own a luxurious custom home in one of Lucas's most desirable neighborhoods!
Disclaimer: Lot configuration and dimensions are estimates, not based on personal knowledge and come from a third party (Digital Map Products); therefore, you should not rely on the estimates and perform independent confirmation as to their accuracy
Ready to Sell your Home?
If you like this property and are also considering selling your current home now, you may find out how. Request your home selling analysis report featuring Recently Sold, Market Analysis, Home Valuations, and Market Update.
School information is computer generated and may not be accurate or current. Buyer must independently verify and confirm enrollment. Please contact the school district to determine the schools to which this property is zoned.











 Just listed
 Currency converter





 Share
Share


 Erase note
 You currently have no custom folders