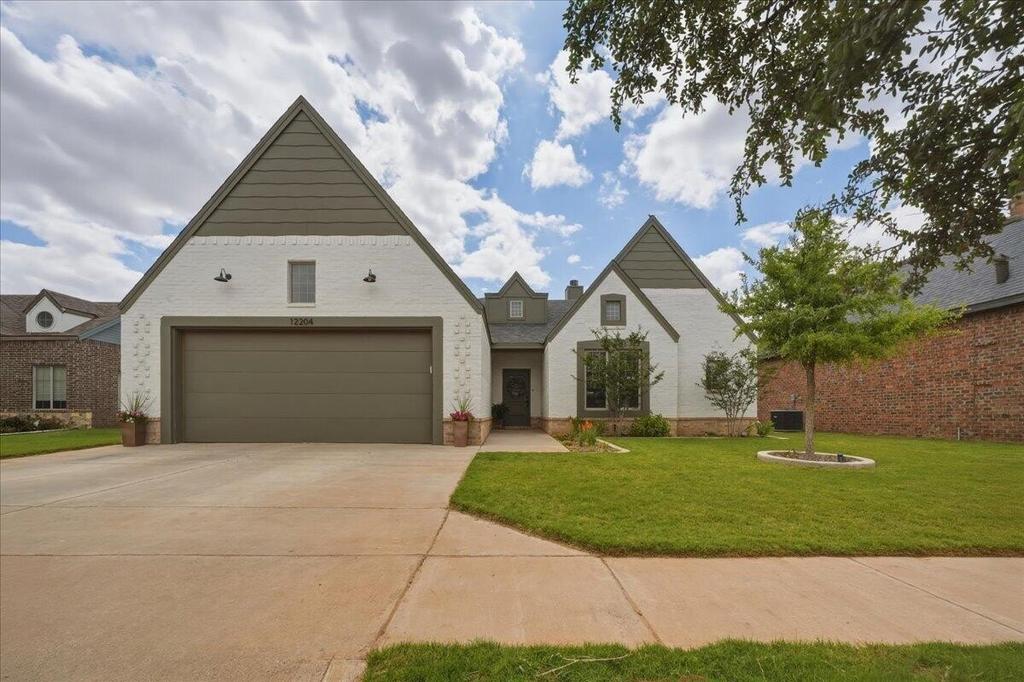
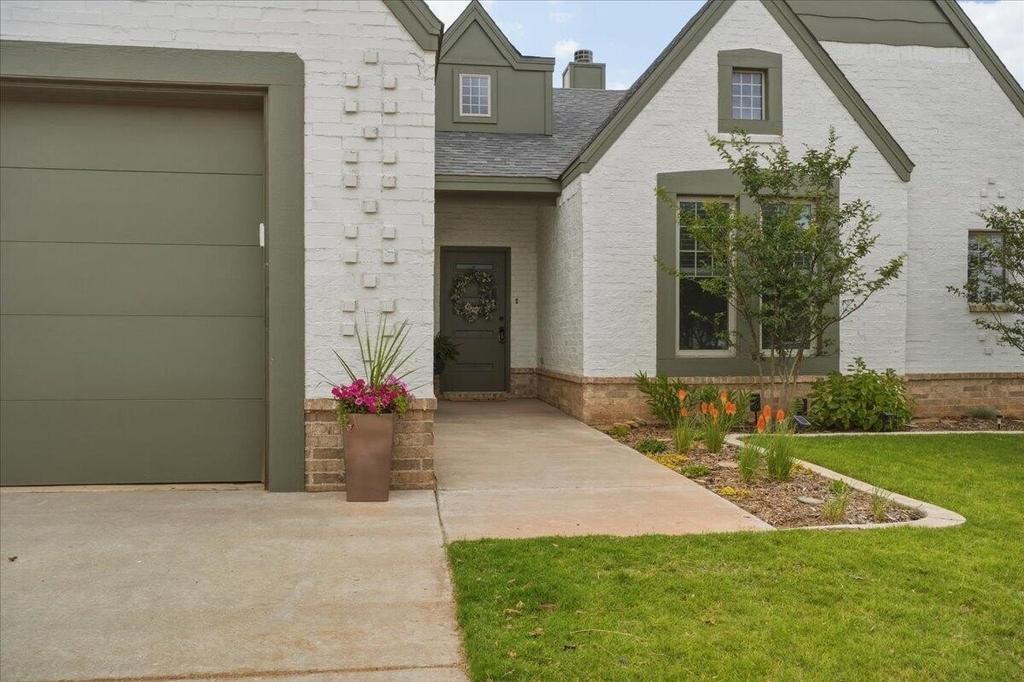
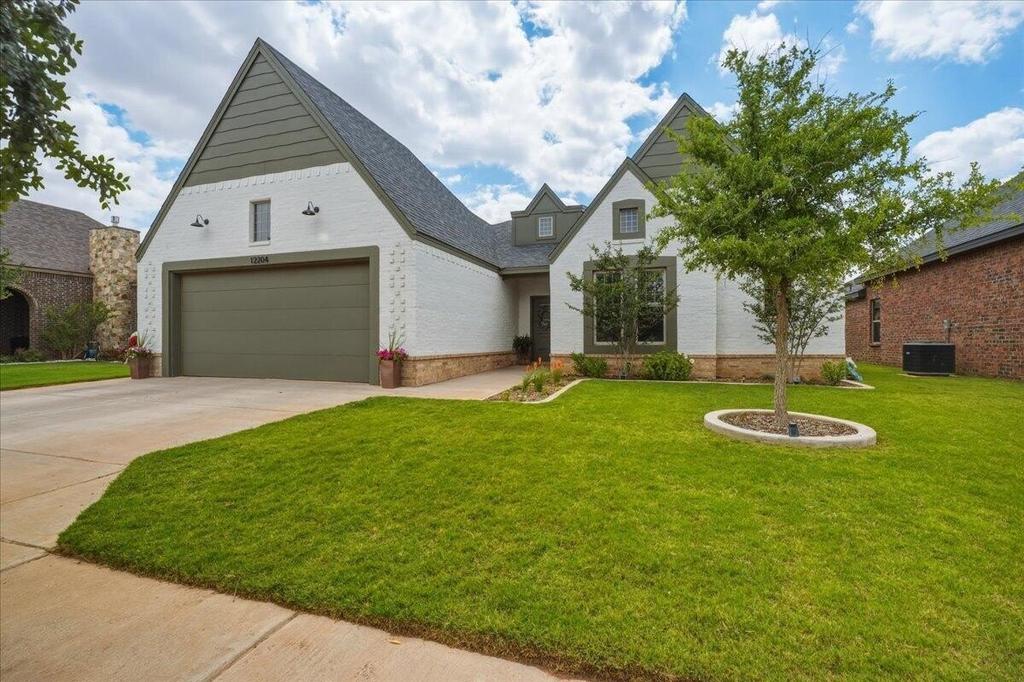
12204 Kenosha Avenue is listed for sale at $ 469,000. The Single Family property has 4 bedrooms, 3 Full Bathrooms, 2694 square feet and was built in 2019. The lot size is 0.17 Acres. BRStep through the door and you’’ll understand why this one lingers in people’’s minds. Vaulted ceilings with exposed wood beams, white brick, and sage green accents set an unmistakable tone from the entry on. The kitchen is where this home really shows off: two-toned cabinetry, a statement range hood, herringbone tile backsplash, a double refrigerator, and built-in bench seating at the island. It’’s not just a kitchen, it’’s a reason to slow down and stay a while. The living area wraps around a fireplace that pulls its weight, and the layout flows the way a good one should, four bedrooms, three baths, oversized closets, no wasted square footage. Down the hall, a fully bricked bonus room with a wood-planked ceiling waits to become whatever you need next: office, playroom, studio, the choice is yours. Step outside and the good bones continue, a covered patio, an outdoor fireplace, and a lush, fully fenced backyard that turns this into a home you live in on both sides of the door. Walkable to Laura Bush Middle School and zoned to Cooper ISD, this one has the details that make a house feel like home the second you walk in.
Step through the door and you''ll understand why this one lingers in people''s minds. Vaulted ceilings with exposed wood beams, white brick, and sage green accents set an unmistakable tone from the entry on. The kitchen is where this home really shows off: two-toned cabinetry, a statement range hood, herringbone tile backsplash, a double refrigerator, and built-in bench seating at the island. It''s not just a kitchen, it''s a reason to slow down and stay a while. The living area wraps around a fireplace that pulls its weight, and the layout flows the way a good one should, four bedrooms, three baths, oversized closets, no wasted square footage. Down the hall, a fully bricked bonus room with a wood-planked ceiling waits to become whatever you need next: office, playroom, studio, the choice is yours. Step outside and the good bones continue, a covered patio, an outdoor fireplace, and a lush, fully fenced backyard that turns this into a home you live in on both sides of the door. Walkable to Laura Bush Middle School and zoned to Cooper ISD, this one has the details that make a house feel like home the second you walk in.
Disclaimer: Lot configuration and dimensions are estimates, not based on personal knowledge and come from a third party (Digital Map Products); therefore, you should not rely on the estimates and perform independent confirmation as to their accuracy
Ready to Sell your Home?
If you like this property and are also considering selling your current home now, you may find out how. Request your home selling analysis report featuring Recently Sold, Market Analysis, Home Valuations, and Market Update.
School information is computer generated and may not be accurate or current. Buyer must independently verify and confirm enrollment. Please contact the school district to determine the schools to which this property is zoned.











 Just listed
 Currency converter





 Share
Share


 Erase note
 You currently have no custom folders