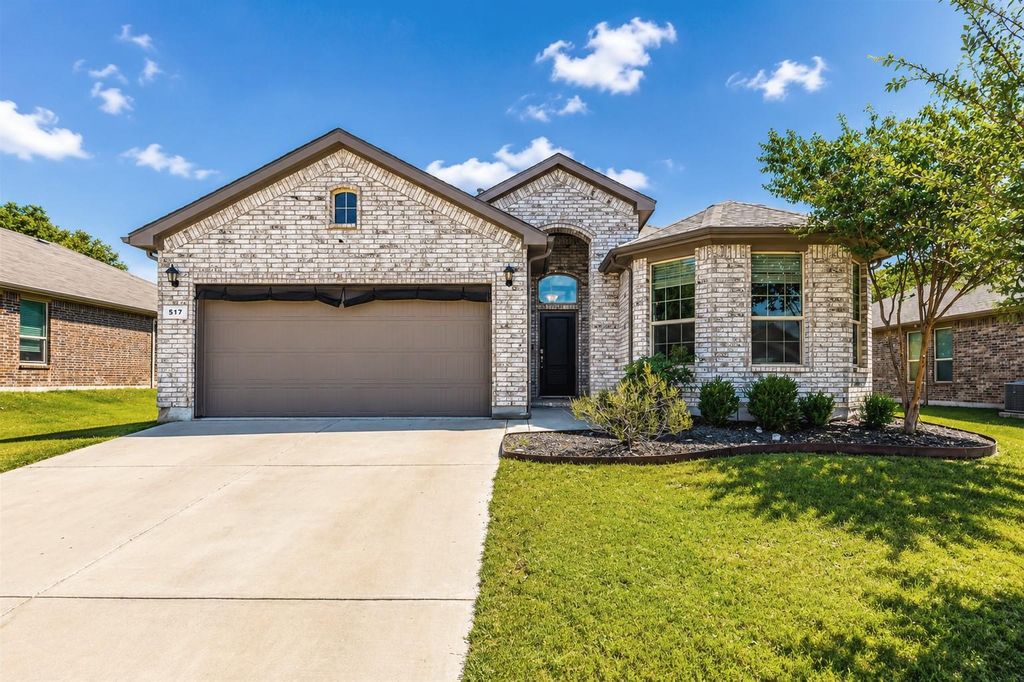
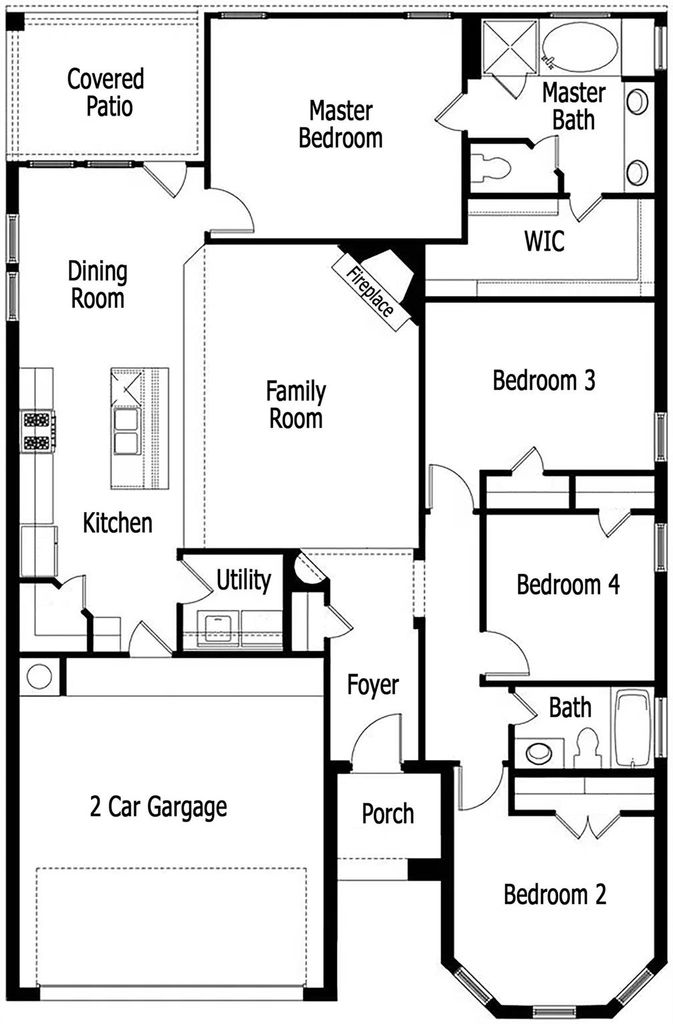
[[800]]517 Redding Dr is listed for sale at 349,900. The Residential - Single Family property has 4 bedrooms, 2 Full Bathrooms, 1805 square feet, and was built in 2020. The lot size is 7927.92 Square feet.[[500]]Enjoy this beautiful four-bedroom, single-story home offering an inviting open-concept layout with vaulted ceilings and abundant natural light. The spacious primary suite provides a comfortable private retreat, while the well-appointed kitchen features granite countertops, a center island, and quality cabinetryperfect for everyday living and entertaining. Additional features include tile flooring in wet areas, radiant barrier decking, full gutters, and a sprinkler system. Enjoy the added benefit of community amenities, including a private neighborhood pool and playground. Ideally located near the thriving Alliance Corridor, this home offers convenient access to shopping, dining, entertainment, major employers, the new Kroger, and major highways. Dont miss the opportunity to make this wonderful home yoursschedule your showing today!
Enjoy this beautiful four-bedroom, single-story home offering an inviting open-concept layout with vaulted ceilings and abundant natural light. The spacious primary suite provides a comfortable private retreat, while the well-appointed kitchen features granite countertops, a center island, and quality cabinetry—perfect for everyday living and entertaining. Additional features include tile flooring in wet areas, radiant barrier decking, full gutters, and a sprinkler system. Enjoy the added benefit of community amenities, including a private neighborhood pool and playground. Ideally located near the thriving Alliance Corridor, this home offers convenient access to shopping, dining, entertainment, major employers, the new Kroger, and major highways. Don't miss the opportunity to make this wonderful home yours—schedule your showing today!
Built-in Gas Range, Dishwasher, Disposal, Gas Water Heater, Microwave, Plumbed For Gas in Kitchen, Refrigerator, Tankless Water Heater, Vented Exhaust Fan
Security System
Smoke Detector(s)
Interior
Cable TV Available, Eat-in Kitchen, Granite Counters, High Speed Internet Available, Kitchen Island, Open Floorplan, Pantry, Vaulted Ceiling(s), Walk-In Closet(s)
Exterior
Roof
Composition
Foundation
Slab
Private Pool
No
Exterior Type
Brick, Siding
Lot Description
Interior Lot, Landscaped
Garage Size
20 X 20
Parking
Concrete, Driveway, Garage, Garage Door Opener, Garage Faces Front, Garage Single Door
Parking Space
Garage 2 / Carport 0 / Total Covered 2
Fencing
Back Yard,Fenced,Wood
Porch
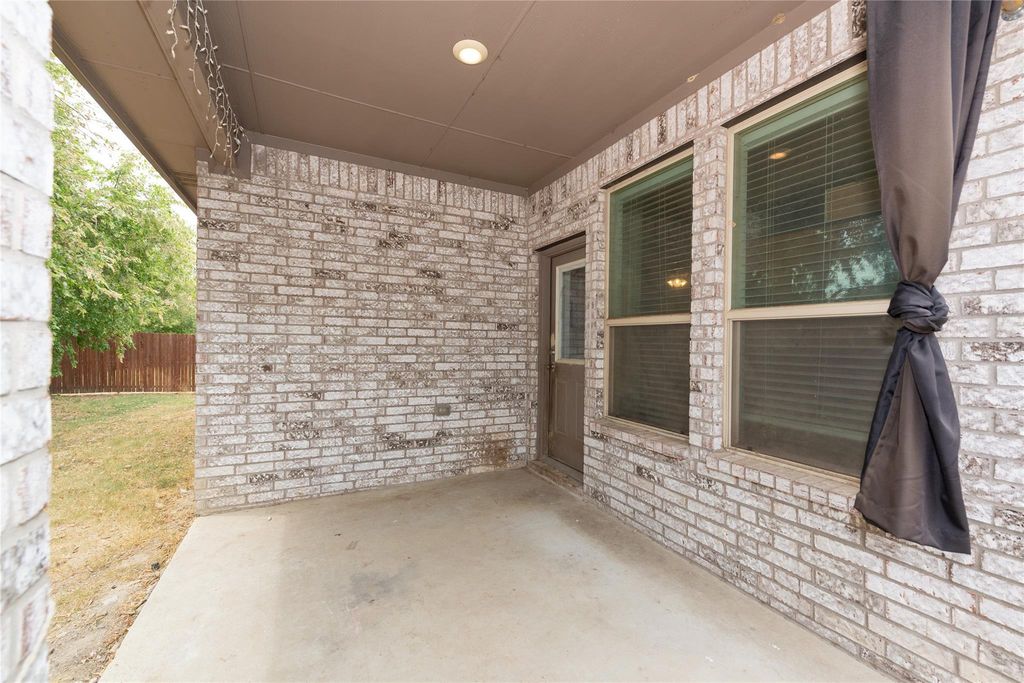
Covered
Utility
All Weather Road,Cable Available,City Sewer,City Water,Concrete,Curbs,Electricity Available,Individual Gas Meter,Sidewalk,Underground Utilities
Disclaimer: Lot configuration and dimensions are estimates, not based on personal knowledge and come from a third party (Digital Map Products); therefore, you should not rely on the estimates and perform independent confirmation as to their accuracy
View neighborhood information
Ready to Sell your Home?
Request a complimentary home selling analysis featuring recently sold properties, market trends, home valuations and a personalized market update.
School information is computer generated and may not be accurate or current. Buyer must independently verify and confirm enrollment. Please contact the school district to determine the schools to which this property is zoned.










 Just listed
 Currency converter





 Share
Share


 Erase note
 You currently have no custom folders