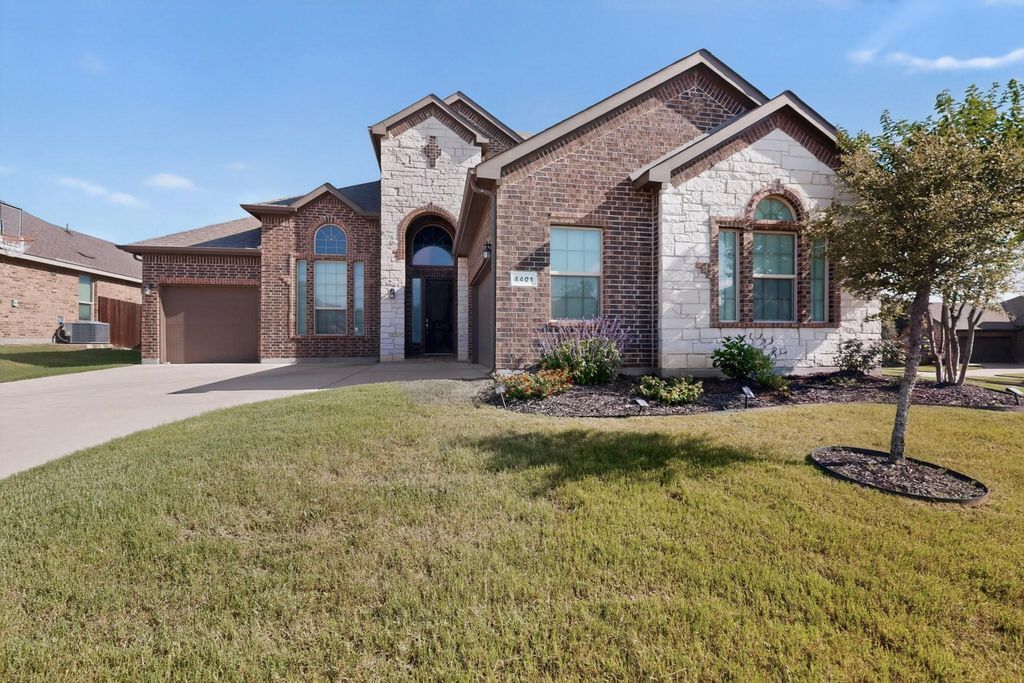
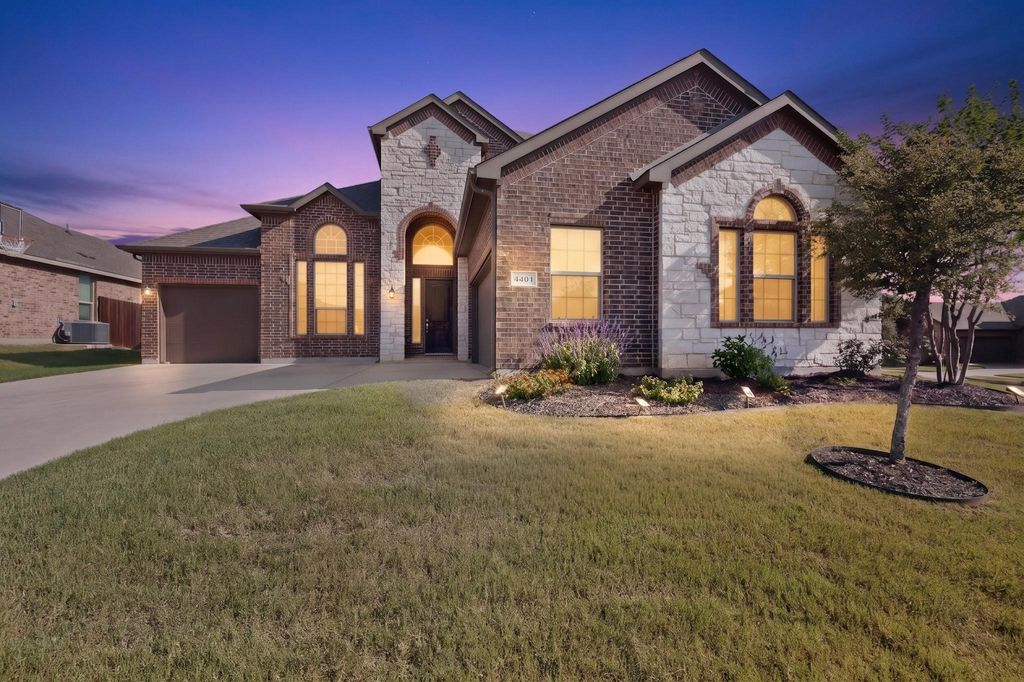
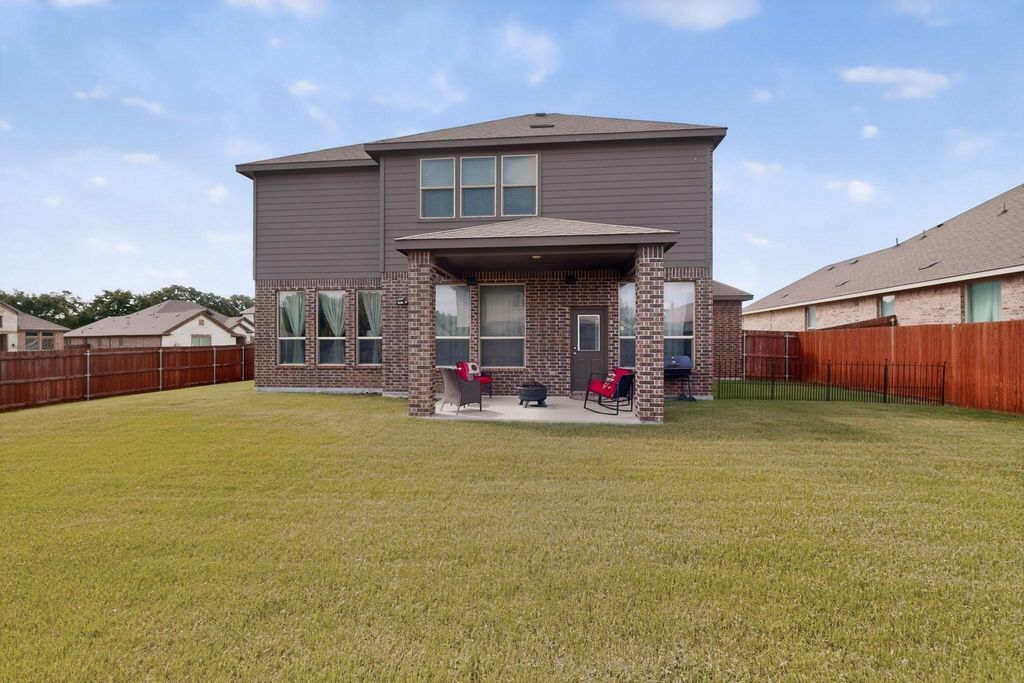
4401 Tall Meadow Ct is listed for sale at $ 525,000. The Residential - Single Family property has 4 bedrooms, 3 Full Bathrooms, 1 Half Bathroom, 2868 square feet and was built in 2020. The lot size is 0.256 Acres. BRWelcome home to this stunning, custom-built single-family residence situated on a premier corner lot within the highly sought-after, gated community of Highcroft Estates. Great neighborhood and located in the sought after Mansfield ISD. Built in 2020, this beautifully maintained 4-bedroom, 3.5-bathroom home boasts an expansive open-concept living space framed by towering vaulted ceilings and abundant natural light. The gourmet eat-in kitchen features sleek granite countertops, built-in appliances, a generous walk-in pantry, and an open floor perfect for entertaining. Designed with an ideal split-bedroom layout, the private primary suite offers a spa-like retreat with a double vanity and huge walk-in closets. Car enthusiasts and sports fans alike will love the side-facing, attached 3-car garage, which serves as a perfect year-round hangout or workshop space. Relax outdoors on your quarter-acre lot, or explore the community’s extensive walking trails and pristine neighborhood parks. This home perfectly pairs modern convenience with suburban tranquility.
Welcome home to this stunning, custom-built single-family residence situated on a premier corner lot within the highly sought-after, gated community of Highcroft Estates. Great neighborhood and located in the sought after Mansfield ISD. Built in 2020, this beautifully maintained 4-bedroom, 3.5-bathroom home boasts an expansive open-concept living space framed by towering vaulted ceilings and abundant natural light. The gourmet eat-in kitchen features sleek granite countertops, built-in appliances, a generous walk-in pantry, and an open floor perfect for entertaining. Designed with an ideal split-bedroom layout, the private primary suite offers a spa-like retreat with a double vanity and huge walk-in closets. Car enthusiasts and sports fans alike will love the side-facing, attached 3-car garage, which serves as a perfect year-round hangout or workshop space. Relax outdoors on your quarter-acre lot, or explore the community's extensive walking trails and pristine neighborhood parks. This home perfectly pairs modern convenience with suburban tranquility.
Disclaimer: Lot configuration and dimensions are estimates, not based on personal knowledge and come from a third party (Digital Map Products); therefore, you should not rely on the estimates and perform independent confirmation as to their accuracy
Ready to Sell your Home?
If you like this property and are also considering selling your current home now, you may find out how. Request your home selling analysis report featuring Recently Sold, Market Analysis, Home Valuations, and Market Update.
School information is computer generated and may not be accurate or current. Buyer must independently verify and confirm enrollment. Please contact the school district to determine the schools to which this property is zoned.











 Just listed
 Currency converter





 Share
Share


 Erase note
 You currently have no custom folders