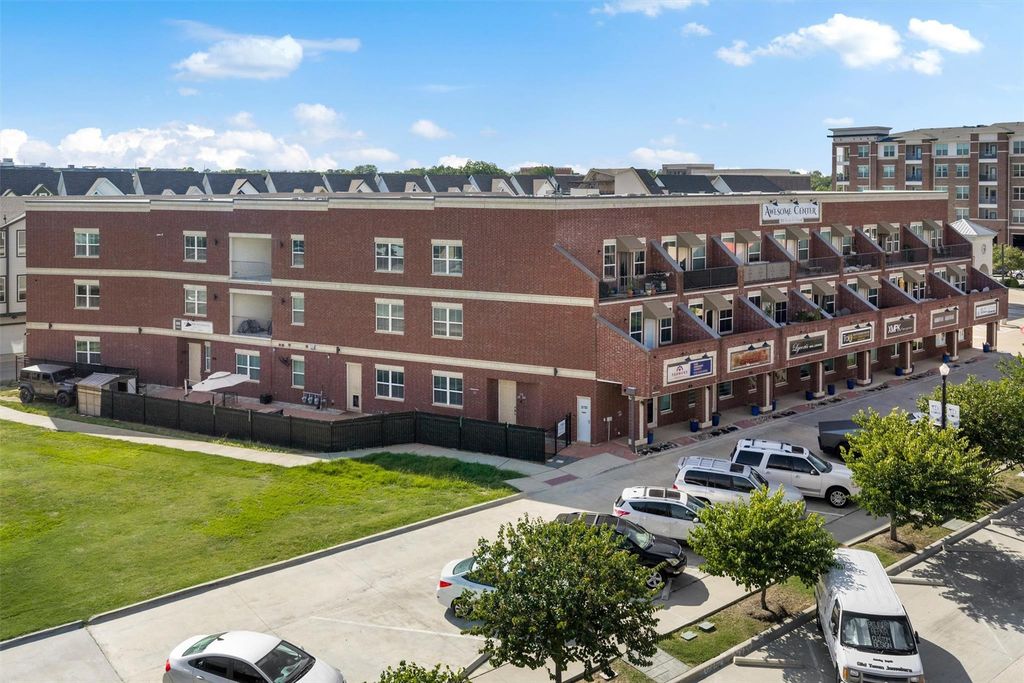
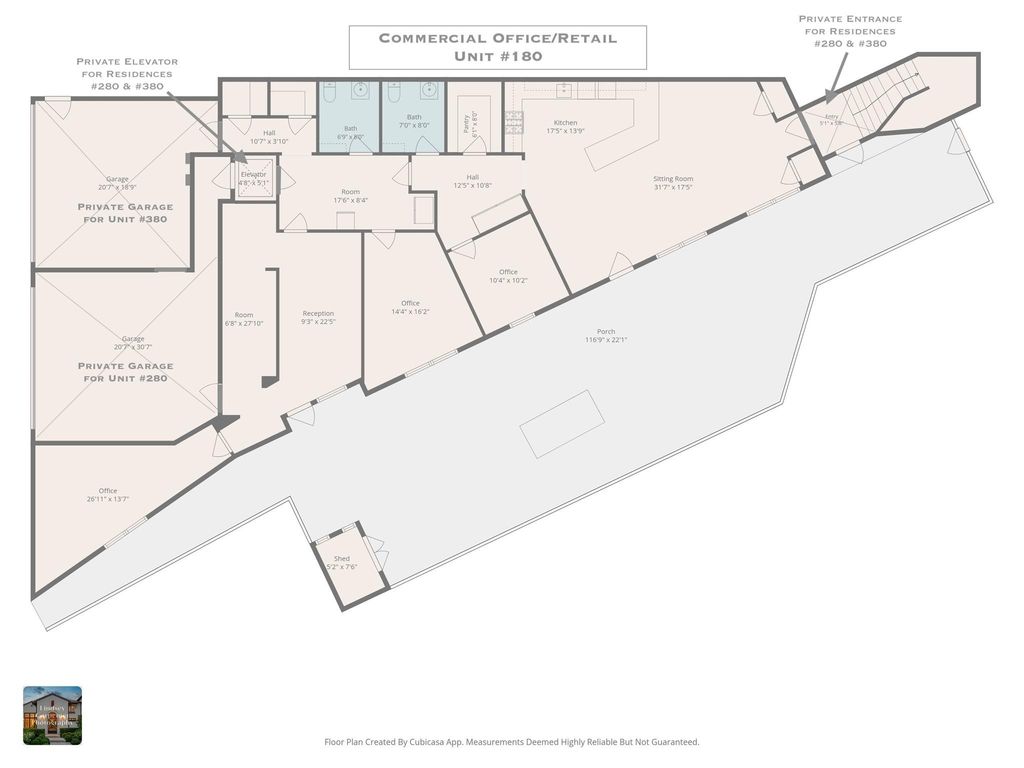
251 S Mill St unit380 is listed for sale at $ 645,000. The Residential - Single Family property has 3 bedrooms, 3 Full Bathrooms, 1 Half Bathroom, 2831 square feet and was built in 2018. The lot size is 0.635 Acres. BRExperience penthouse living in this extraordinary New York-style urban residence, custom designed as the developer’s personal home. Occupying the premier top-floor position, this one-of-a-kind residence stands apart as the signature residence of the development, blending sophisticated design with elevated craftsmanship. Located in the heart of Lewisville’s vibrant Old Town District, this exceptional residence is part of a premier mixed-use development surrounded by destination dining, live music, boutique shopping and vibrant entertainment. Every detail reflects thoughtful planning, timeless style and uncompromising quality. The open-concept floorplan is designed for effortless entertaining with a stunning chef’s kitchen, spacious living area and dedicated dining room enhanced by abundant natural light and upscale finishes. A PRIVATE RESIDENTIAL ELEVATOR PROVIDES CONVENIENT ACCESS, WHILE THE PRIVATE 2-CAR GARAGE OFFERS SECURE PARKING and ADDITIONAL STORAGE. The intelligently designed layout separates the entertaining spaces from the private living quarters. All three bedrooms feature luxurious ensuite baths, providing exceptional comfort and privacy for family and guests. Perfectly positioned in walkable Old Town District, you’ll enjoy year-round festivals, acclaimed restaurants, art galleries, coffee shops, live entertainment and boutique retail just outside your door, creating an unmatched lifestyle. Looking for the ultimate live-work opportunity? An exceptional 2,071 SF commercial office or retail condominium on the first floor is also available for purchase, along with an additional luxury residential condominium within the building. PRIVATE GARAGE and ELEVATOR shown on the floor plan serve the residential residences and will be separated from commercial space unless purchased together. Seller is the original developer and builder of the mixed-use project and surrounding residential communities, offering a rare opportunity to own one of Old Town’s most distinctive luxury residences.
Experience penthouse living in this extraordinary New York-style urban residence, custom designed as the developer's personal home. Occupying the premier top-floor position, this one-of-a-kind residence stands apart as the signature residence of the development, blending sophisticated design with elevated craftsmanship. Located in the heart of Lewisville's vibrant Old Town District, this exceptional residence is part of a premier mixed-use development surrounded by destination dining, live music, boutique shopping & vibrant entertainment. Every detail reflects thoughtful planning, timeless style & uncompromising quality. The open-concept floorplan is designed for effortless entertaining with a stunning chef's kitchen, spacious living area & dedicated dining room enhanced by abundant natural light & upscale finishes. A PRIVATE RESIDENTIAL ELEVATOR PROVIDES CONVENIENT ACCESS, WHILE THE PRIVATE 2-CAR GARAGE OFFERS SECURE PARKING & ADDITIONAL STORAGE. The intelligently designed layout separates the entertaining spaces from the private living quarters. All three bedrooms feature luxurious ensuite baths, providing exceptional comfort & privacy for family & guests. Perfectly positioned in walkable Old Town District, you'll enjoy year-round festivals, acclaimed restaurants, art galleries, coffee shops, live entertainment & boutique retail just outside your door, creating an unmatched lifestyle. Looking for the ultimate live-work opportunity? An exceptional 2,071 SF commercial office or retail condominium on the first floor is also available for purchase, along with an additional luxury residential condominium within the building. PRIVATE GARAGE & ELEVATOR shown on the floor plan serve the residential residences & will be separated from commercial space unless purchased together. Seller is the original developer & builder of the mixed-use project & surrounding residential communities, offering a rare opportunity to own one of Old Town's most distinctive luxury residences.
Built-in Gas Range, Dishwasher, Disposal, Gas Cooktop, Tankless Water Heater
Interior
Elevator, Granite Counters, High Speed Internet Available, In-Law Suite Floorplan, Multiple Staircases, Open Floorplan, Pantry, Second Primary Bedroom
Exterior
Roof
Composition
Private Pool
No
Exterior Type
Brick
Garage Size
21 X 19
Parking
Alley Access, Garage Door Opener, Garage Faces Rear, Private
Parking Space
Garage 2 / Carport 0 / Total Covered 2
Porch
Covered
Easements
Utilities
Utility
All Weather Road,City Sewer,City Water,Electricity Connected,Individual Gas Meter,Individual Water Meter,Natural Gas Available,Sidewalk,Underground Utilities
Disclaimer: Lot configuration and dimensions are estimates, not based on personal knowledge and come from a third party (Digital Map Products); therefore, you should not rely on the estimates and perform independent confirmation as to their accuracy
Ready to Sell your Home?
If you like this property and are also considering selling your current home now, you may find out how. Request your home selling analysis report featuring Recently Sold, Market Analysis, Home Valuations, and Market Update.
School information is computer generated and may not be accurate or current. Buyer must independently verify and confirm enrollment. Please contact the school district to determine the schools to which this property is zoned.











 Just listed
 Currency converter





 Share
Share


 Erase note
 You currently have no custom folders