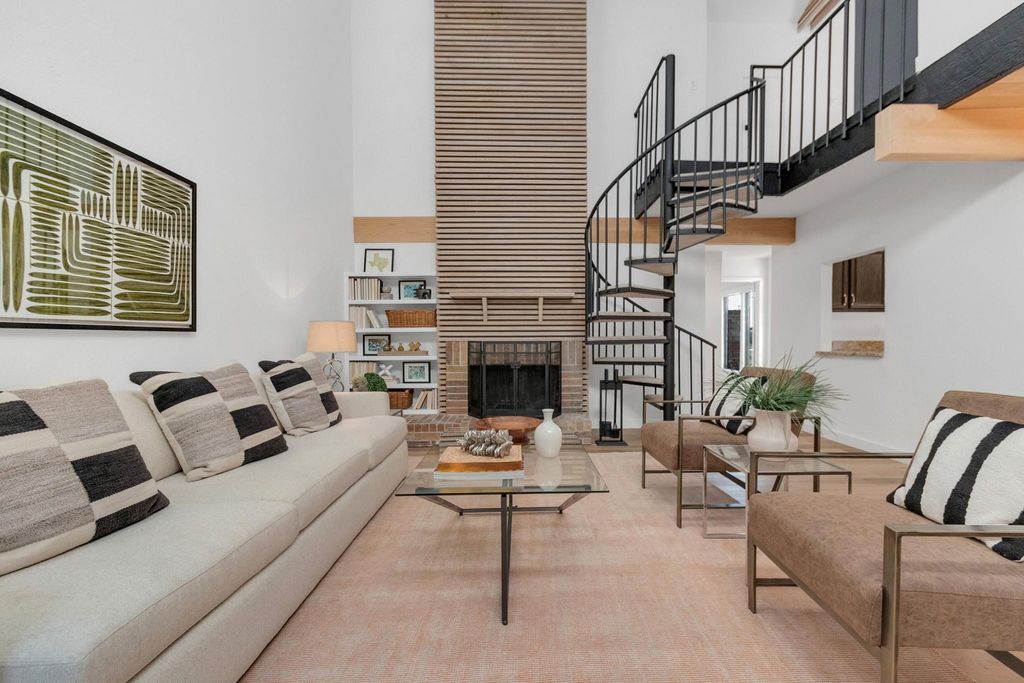
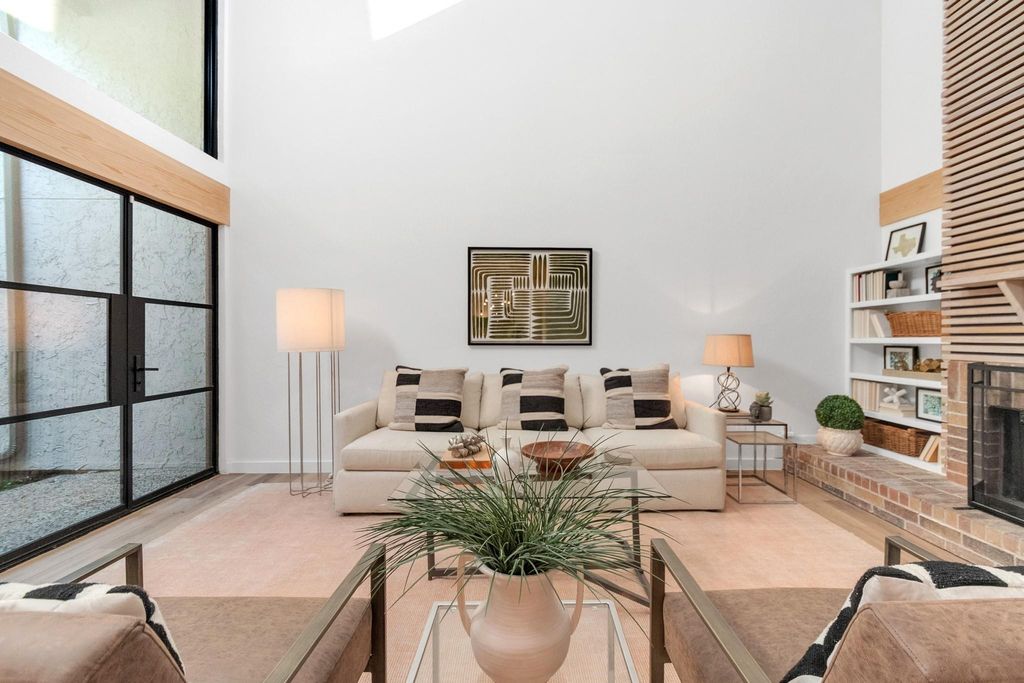
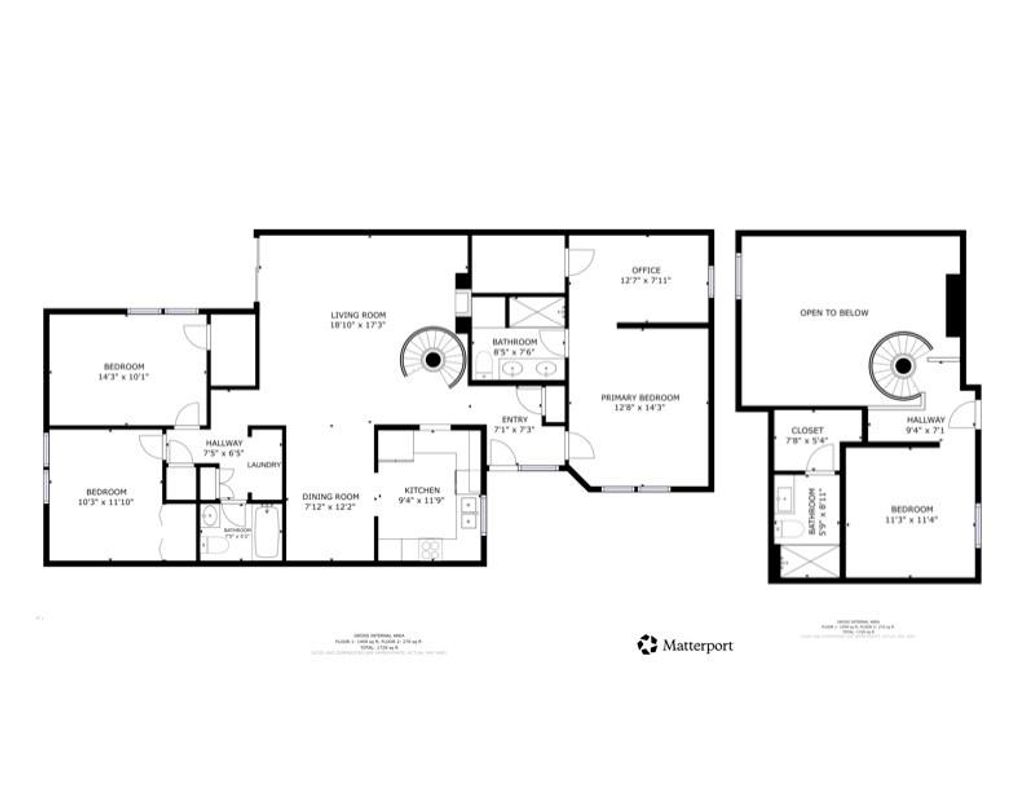
9838 Amberton Pkwy is listed for sale at $ 310,000. The Residential - Townhouse property has 4 bedrooms, 3 Full Bathrooms, 1760 square feet and was built in 1978. The lot size is 0.076 Acres. BRArchitecturally reimagined by its owner, this exceptional 4-bedroom, 3-bath townhouse with dedicated office in Chimney Hill offers a rare blend of contemporary design and everyday livability. A dramatic two-story living room welcomes you with soaring ceilings, abundant natural light, a striking floor-to-ceiling fireplace wrapped in custom wood slats, and a sculptural spiral staircase that serves as the home’s architectural centerpiece. Thoughtful updates continue throughout, including wide-plank flooring, steel-framed exterior doors, new windows, electric window shades, fresh interior paint, designer lighting, wood accent details, and beautifully renovated bathrooms. The dining room is highlighted by a custom wood-clad ceiling and statement lighting, creating an inviting space for entertaining. The kitchen features stainless steel appliances, generous prep space, a built-in wine refrigerator, and overlooks the private courtyard, blending functionality with style. The versatile floor plan includes a flex space off the primary bedroom for an office, in-home gym or sitting room. Outside, the turfed courtyard offers a low-maintenance outdoor retreat perfect for relaxing, entertaining, or dining al fresco. A detached two-car garage provides secure parking and additional storage. Residents enjoy access to Chimney Hill’s outstanding amenities, including a clubhouse, swimming pool, tennis courts, playgrounds, and beautifully maintained common areas. HOA maintains front yard and exterior of building. Conveniently located with easy access to North Dallas shopping, dining, and major commuter routes, this is a truly one-of-a-kind home where timeless architecture meets thoughtful modern design.
Architecturally reimagined by its owner, this exceptional 4-bedroom, 3-bath townhouse with dedicated office in Chimney Hill offers a rare blend of contemporary design and everyday livability. A dramatic two-story living room welcomes you with soaring ceilings, abundant natural light, a striking floor-to-ceiling fireplace wrapped in custom wood slats, and a sculptural spiral staircase that serves as the home's architectural centerpiece. Thoughtful updates continue throughout, including wide-plank flooring, steel-framed exterior doors, new windows, electric window shades, fresh interior paint, designer lighting, wood accent details, and beautifully renovated bathrooms. The dining room is highlighted by a custom wood-clad ceiling and statement lighting, creating an inviting space for entertaining. The kitchen features stainless steel appliances, generous prep space, a built-in wine refrigerator, and overlooks the private courtyard, blending functionality with style. The versatile floor plan includes a flex space off the primary bedroom for an office, in-home gym or sitting room. Outside, the turfed courtyard offers a low-maintenance outdoor retreat perfect for relaxing, entertaining, or dining al fresco. A detached two-car garage provides secure parking and additional storage. Residents enjoy access to Chimney Hill's outstanding amenities, including a clubhouse, swimming pool, tennis courts, playgrounds, and beautifully maintained common areas. HOA maintains front yard and exterior of building. Conveniently located with easy access to North Dallas shopping, dining, and major commuter routes, this is a truly one-of-a-kind home where timeless architecture meets thoughtful modern design.
Disclaimer: Lot configuration and dimensions are estimates, not based on personal knowledge and come from a third party (Digital Map Products); therefore, you should not rely on the estimates and perform independent confirmation as to their accuracy
Ready to Sell your Home?
If you like this property and are also considering selling your current home now, you may find out how. Request your home selling analysis report featuring Recently Sold, Market Analysis, Home Valuations, and Market Update.
School information is computer generated and may not be accurate or current. Buyer must independently verify and confirm enrollment. Please contact the school district to determine the schools to which this property is zoned.











 Just listed
 Currency converter





 Share
Share


 Erase note
 You currently have no custom folders