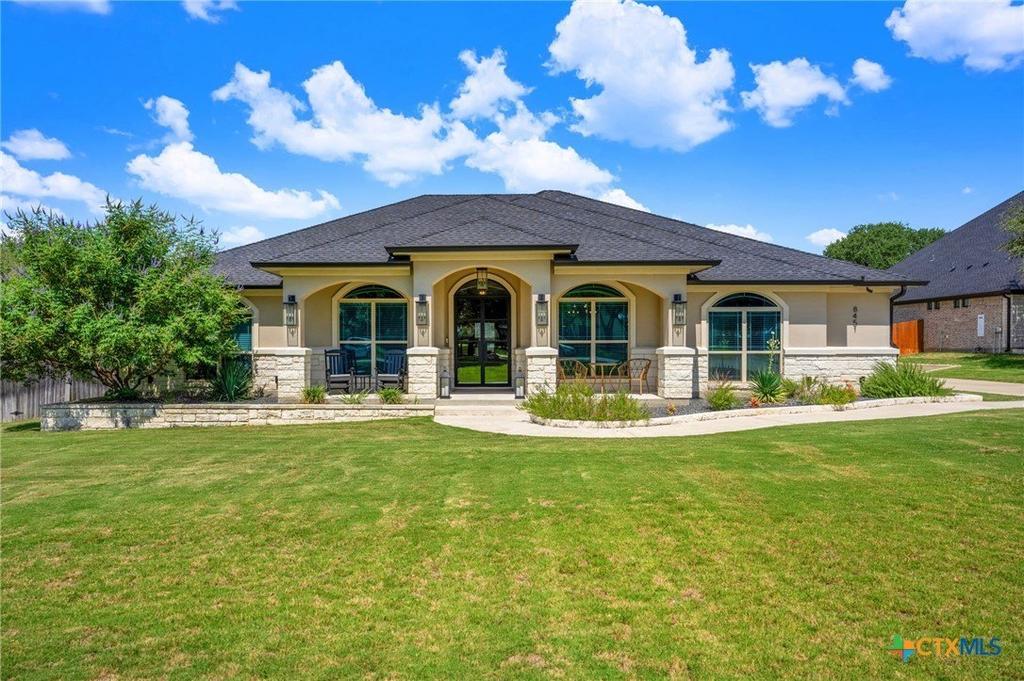
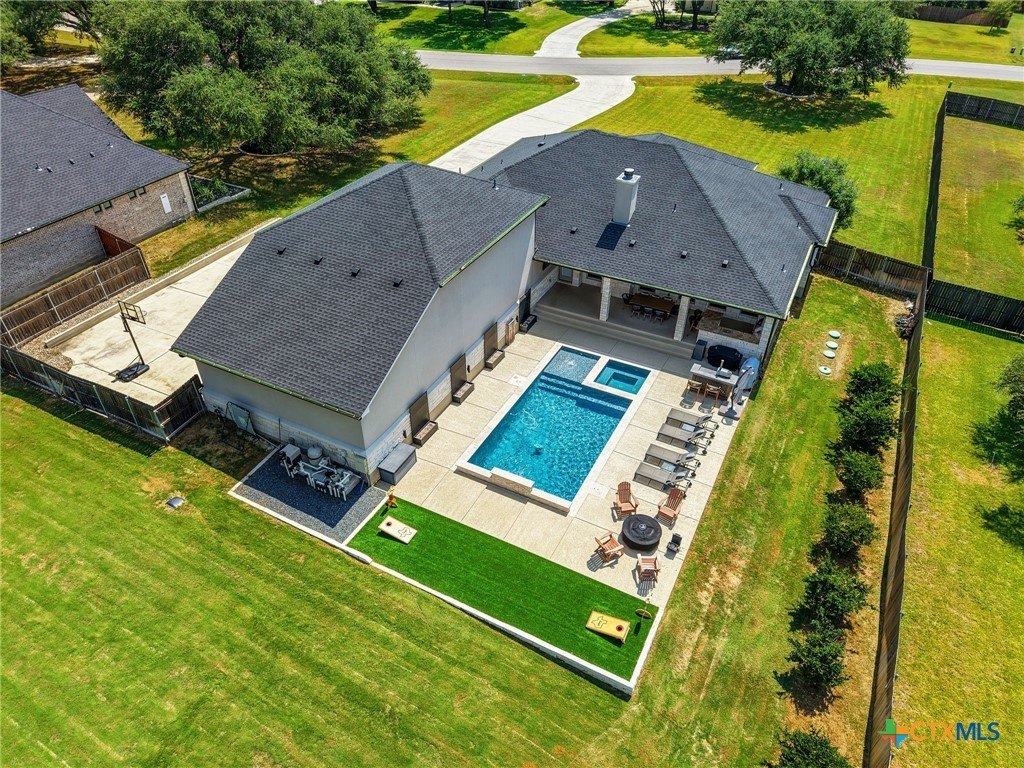
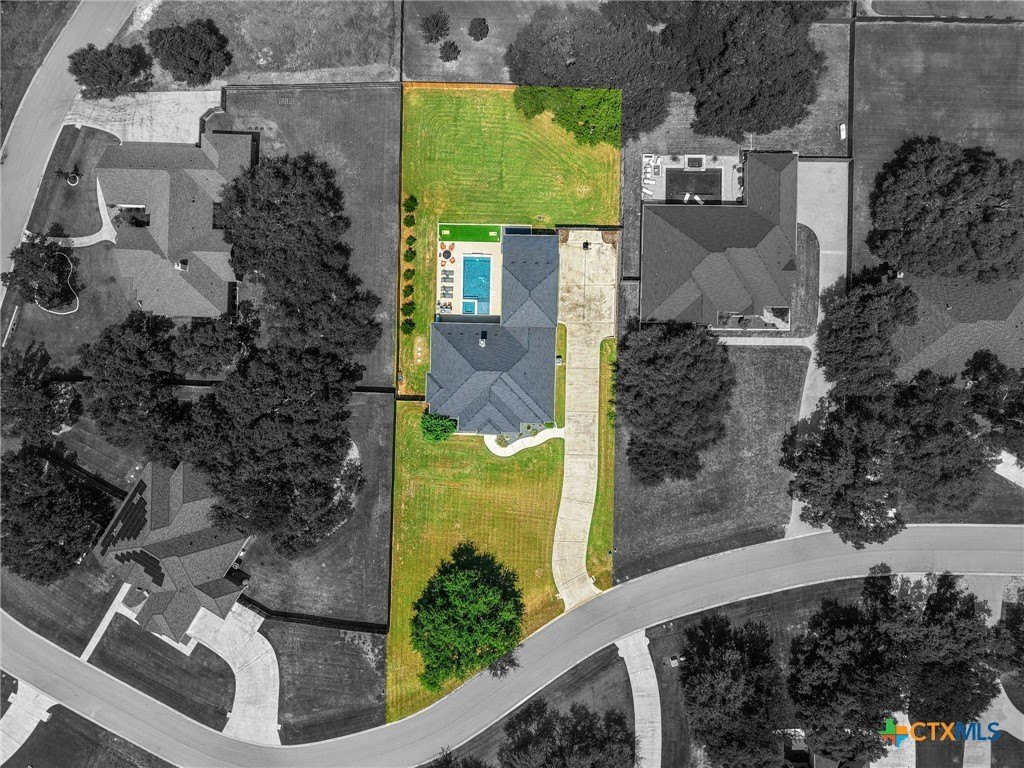
8451 Spring Creek Loop is listed for sale at $ 925,000. The Single Family property has 4 bedrooms, 4 Full Bathrooms, 1 Half Bathroom, 3495 square feet and was built in 2022. The lot size is 0.803 Acres. BRWelcome to this stunning 4-bedroom, 4.5-bath, 4-car garage home designed for both everyday comfort and effortless entertaining. Set back on an oversized lot, this property offers privacy, expansive outdoor space, and thoughtfully curated upgrades throughout. Inside, you’’ll find a spacious floor plan featuring a formal dining room, dedicated home office, and an oversized upstairs bonus room complete with a full bath and wet bar-perfect for game nights, movie marathons, or hosting guests. The inviting living room centers around a beautiful gas or wood-burning fireplace, while designer accent walls, tile flooring throughout the main level, and elegant quartz countertops create a sophisticated yet welcoming atmosphere. The large kitchen is equipped with a gas range, double ovens, generous prep space, and premium finishes, making it ideal for everything from weeknight dinners to holiday gatherings. Step outside to your private backyard retreat. The heated gunite pool and hot tub provide year-round enjoyment, while the fully equipped outdoor kitchen-with a built-in grill, sink, and refrigerator-is ready for entertaining. A dedicated turf area offers the perfect space for yard games, play, or pets, and the oversized backyard still leaves plenty of room to spread out and enjoy. Additional premium features include: - Epoxy-coated 4-car garage - Hard-wired ADT security system with exterior cameras and CCTV recording to a dedicated hard drive - Buried propane tank - Pro+ Aqua whole-home water filtration system - Oversized lot with ample space for recreation and outdoor living Combining luxury finishes, functional living spaces, and resort-style amenities, this exceptional home offers everything you need for modern living-all in a beautifully designed setting you’’ll love coming home to.
Welcome to this stunning 4-bedroom, 4.5-bath, 4-car garage home designed for both everyday comfort and effortless entertaining. Set back on an oversized lot, this property offers privacy, expansive outdoor space, and thoughtfully curated upgrades throughout. Inside, you''ll find a spacious floor plan featuring a formal dining room, dedicated home office, and an oversized upstairs bonus room complete with a full bath and wet bar-perfect for game nights, movie marathons, or hosting guests. The inviting living room centers around a beautiful gas or wood-burning fireplace, while designer accent walls, tile flooring throughout the main level, and elegant quartz countertops create a sophisticated yet welcoming atmosphere. The large kitchen is equipped with a gas range, double ovens, generous prep space, and premium finishes, making it ideal for everything from weeknight dinners to holiday gatherings. Step outside to your private backyard retreat. The heated gunite pool and hot tub provide year-round enjoyment, while the fully equipped outdoor kitchen-with a built-in grill, sink, and refrigerator-is ready for entertaining. A dedicated turf area offers the perfect space for yard games, play, or pets, and the oversized backyard still leaves plenty of room to spread out and enjoy. Additional premium features include: - Epoxy-coated 4-car garage - Hard-wired ADT security system with exterior cameras and CCTV recording to a dedicated hard drive - Buried propane tank - Pro+ Aqua whole-home water filtration system - Oversized lot with ample space for recreation and outdoor living Combining luxury finishes, functional living spaces, and resort-style amenities, this exceptional home offers everything you need for modern living-all in a beautifully designed setting you''ll love coming home to.
Disclaimer: Lot configuration and dimensions are estimates, not based on personal knowledge and come from a third party (Digital Map Products); therefore, you should not rely on the estimates and perform independent confirmation as to their accuracy
Ready to Sell your Home?
Request a complimentary home selling analysis featuring recently sold properties, market trends, home valuations and a personalized market update.
School information is computer generated and may not be accurate or current. Buyer must independently verify and confirm enrollment. Please contact the school district to determine the schools to which this property is zoned.











 Just listed
 Currency converter





 Share
Share


 Erase note
 You currently have no custom folders