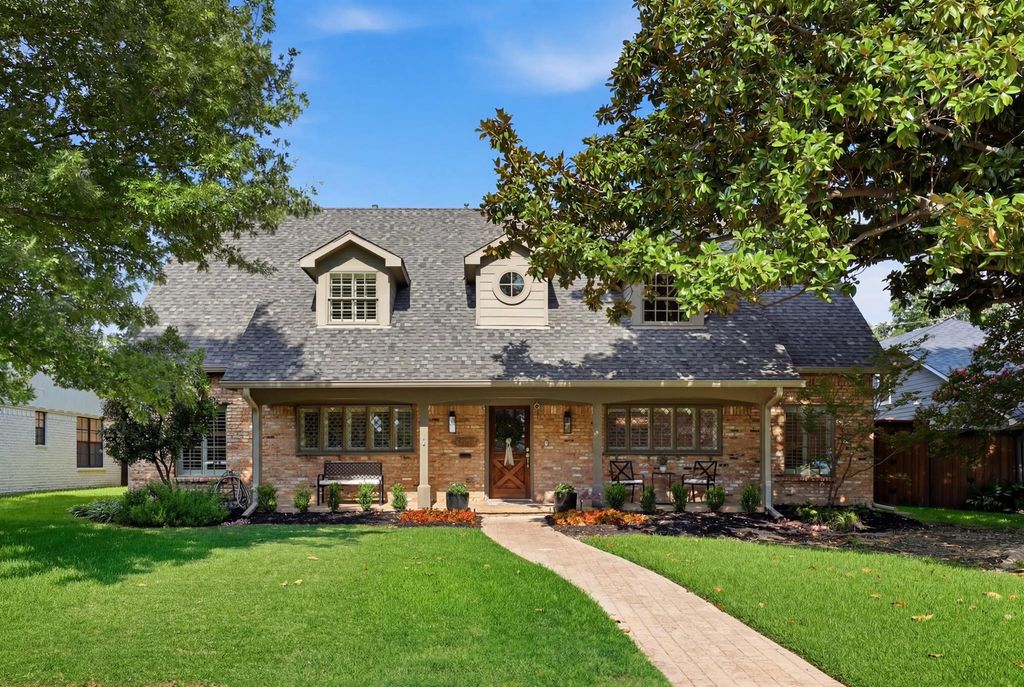
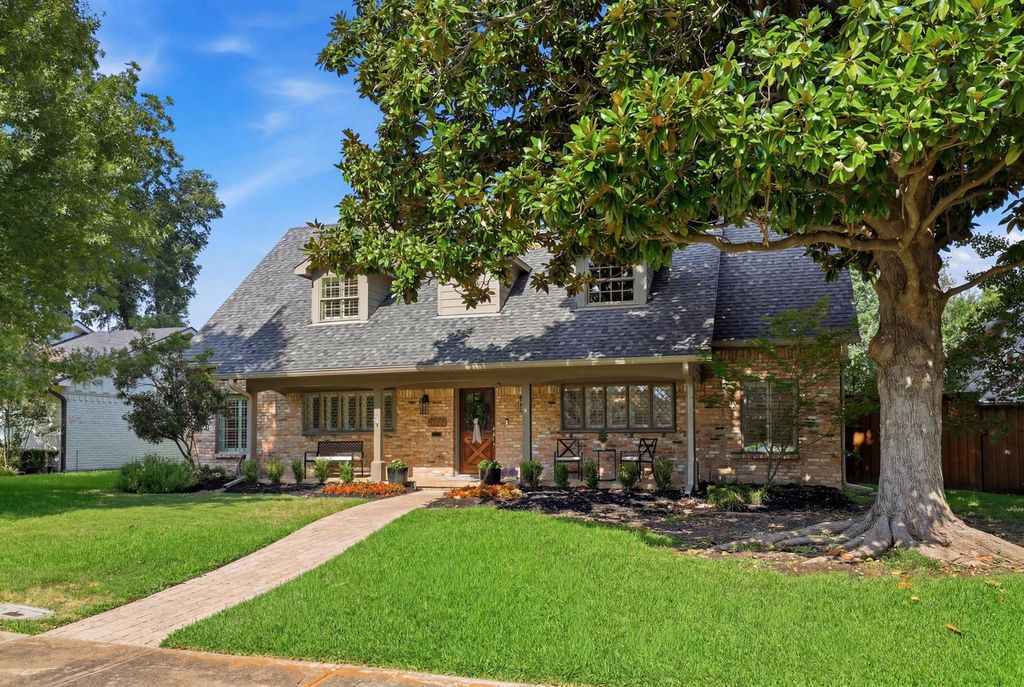
9677 Crestedge Dr is listed for sale at $ 1,475,000. The Residential - Single Family property has 5 bedrooms, 4 Full Bathrooms, 1 Half Bathroom, 3429 square feet and was built in 1964. The lot size is 0.201 Acres. BRNestled on a flat lot in highly sought after White Rock Valley and just a short walk to highly acclaimed White Rock Elementary, this beautifully updated home offers an exceptional combination of space, style, and functionality. With 5 bedrooms, 4.1 bathrooms, and multiple living areas, the flexible floor plan easily adapts to everyday living, entertaining, or working from home. Natural light fills the home, highlighting the stunning white oak floors, generous room sizes, and quality finishes throughout. The spacious kitchen is designed for both the home chef and entertainer, featuring granite countertops, stainless steel appliances, a commercial-grade gas range, abundant cabinetry, and an effortless flow into the living and dining areas. The private primary suite offers a relaxing retreat with a spa-inspired marble bath, oversized walk-in closet, dual vanities, soaking tub and separate shower. Additional bedrooms provide comfortable accommodations for family and guests, while the oversized fifth bedroom offers endless possibilities as a game room, media room, or playroom. Step outside to a large backyard offering plenty of room for entertaining, outdoor activities, or future pool plans. Additional features include a rear-entry two-car garage with automatic gate, updated bathrooms, fireplace, mudroom, large utility room, workout room and quality craftsmanship throughout. Ideally situated near White Rock Lake, neighborhood parks, walking and biking trails, and the shopping and dining destinations of Lake Highlands and East Dallas, this move-in-ready home combines timeless design with an unbeatable location in one of the area’s most sought-after neighborhoods. Don’t miss your chance to call this house, HOME
Nestled on a flat lot in highly sought after White Rock Valley and just a short walk to highly acclaimed White Rock Elementary, this beautifully updated home offers an exceptional combination of space, style, and functionality. With 5 bedrooms, 4.1 bathrooms, and multiple living areas, the flexible floor plan easily adapts to everyday living, entertaining, or working from home. Natural light fills the home, highlighting the stunning white oak floors, generous room sizes, and quality finishes throughout. The spacious kitchen is designed for both the home chef and entertainer, featuring granite countertops, stainless steel appliances, a commercial-grade gas range, abundant cabinetry, and an effortless flow into the living and dining areas. The private primary suite offers a relaxing retreat with a spa-inspired marble bath, oversized walk-in closet, dual vanities, soaking tub and separate shower. Additional bedrooms provide comfortable accommodations for family and guests, while the oversized fifth bedroom offers endless possibilities as a game room, media room, or playroom. Step outside to a large backyard offering plenty of room for entertaining, outdoor activities, or future pool plans. Additional features include a rear-entry two-car garage with automatic gate, updated bathrooms, fireplace, mudroom, large utility room, workout room and quality craftsmanship throughout. Ideally situated near White Rock Lake, neighborhood parks, walking and biking trails, and the shopping and dining destinations of Lake Highlands and East Dallas, this move-in-ready home combines timeless design with an unbeatable location in one of the area's most sought-after neighborhoods. Don't miss your chance to call this house, HOME
Dishwasher, Disposal, Gas Cooktop, Gas Range, Gas Water Heater, Microwave, Plumbed For Gas in Kitchen, Vented Exhaust Fan
Security System
Security Lights,Smoke Detector(s)
Interior
Built-in Features, Cable TV Available, Decorative Lighting, Double Vanity, Eat-in Kitchen, High Speed Internet Available, Kitchen Island, Open Floorplan, Pantry, Vaulted Ceiling(s), Walk-In Closet(s)
Additional Parking, Concrete, Covered, Direct Access, Driveway, Electric Gate, Enclosed, Garage, Garage Door Opener, Garage Faces Rear, Garage Single Door, Inside Entrance, Kitchen Level, Lighted, Storage
Parking Space
Garage 2 / Carport 0 / Total Covered 2
Fencing
Back Yard,Fenced,Full,Gate,High Fence,Privacy,Wood
Porch
Front Porch,Patio,Rear Porch
Utility
All Weather Road,Alley,Cable Available,City Sewer,City Water,Concrete,Curbs,Electricity Available,Electricity Connected,Individual Gas Meter,Individual Water Meter,Natural Gas Available,Overhead Utilities,Phone Available,Sewer Available,Sidewalk
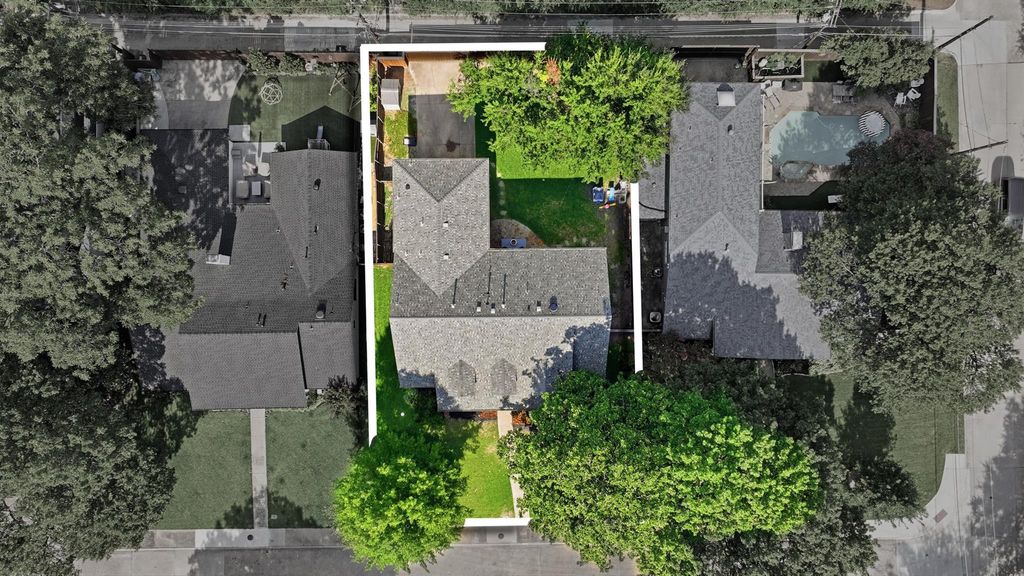
Disclaimer: Lot configuration and dimensions are estimates, not based on personal knowledge and come from a third party (Digital Map Products); therefore, you should not rely on the estimates and perform independent confirmation as to their accuracy
Ready to Sell your Home?
If you like this property and are also considering selling your current home now, you may find out how. Request your home selling analysis report featuring Recently Sold, Market Analysis, Home Valuations, and Market Update.
School information is computer generated and may not be accurate or current. Buyer must independently verify and confirm enrollment. Please contact the school district to determine the schools to which this property is zoned.











 Just listed
 Currency converter





 Share
Share


 Erase note
 You currently have no custom folders