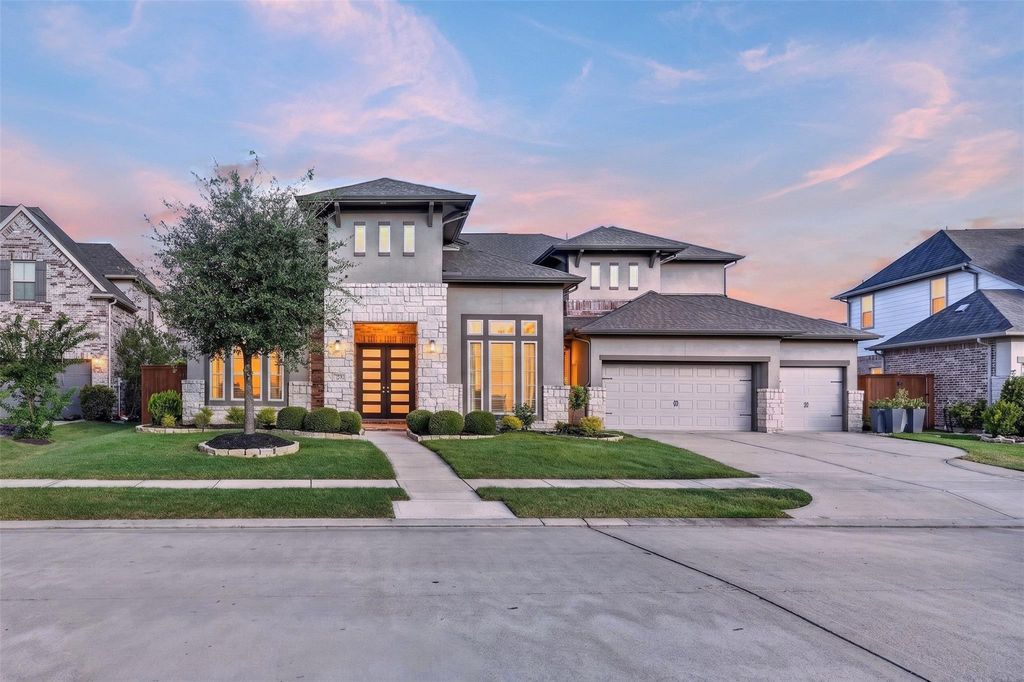
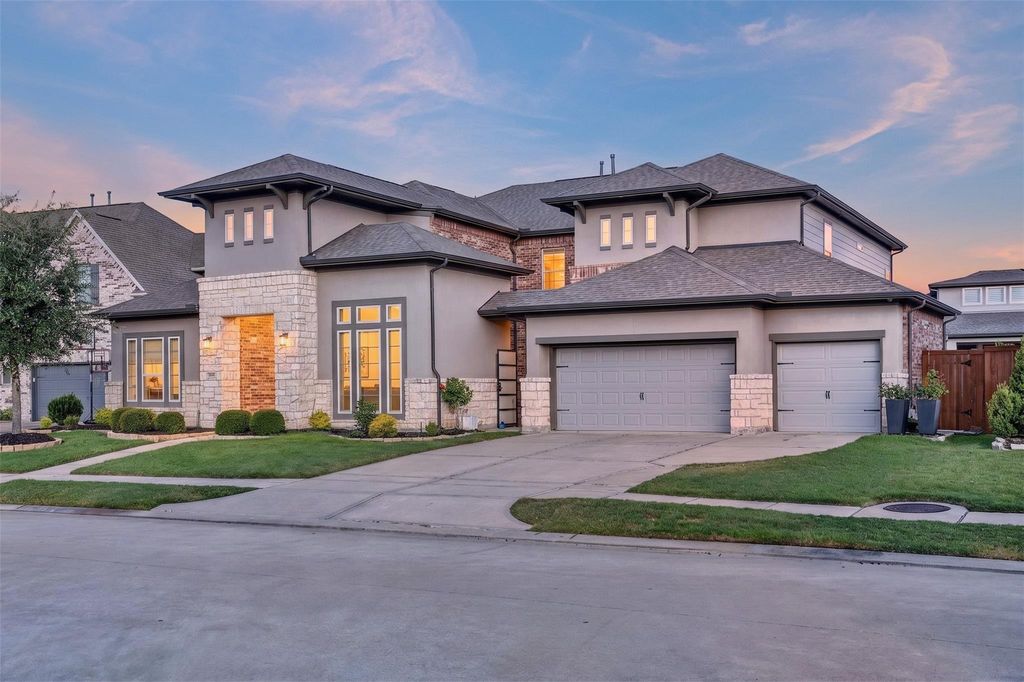
17922 Wichita River Way is listed for sale at $ 1,150,000. The Single-Family property has 5 bedrooms, 5 Full Bathrooms, 1 Half Bathroom, 4598 square feet and was built in 2019. The lot size is 9844 Square feet. BRExperience award-winning luxury in "The Versailles" by Newmark Homes. Nestled in a prime Towne Lake section near the lake, parks, and splash pad, this 4,600 sq ft masterpiece features 5 beds, 5.5 baths, and a 4-car garage. Soaring ceilings and expansive walls of windows flood the open layout with brilliant natural light. Main Level: Features a private primary retreat with dual vanities and walk-in closets, plus a secondary guest en-suite. Enjoy a formal dining, living, study, and a dramatic 2-story family room that flows into the oversized island kitchen. Seamless indoor-outdoor living awaits with a private central courtyard, an extended covered patio with out door grill/kitchen. Upstairs w/ Dual staircases lead to the remaining bedrooms, a spacious open loft, an oversized game room, and a dedicated media room. Modern luxury meets everyday livability—this home is designed to impress! Zoned to Excellent Cy-Fair Schools. Easy access to 290. Schedule your showing today!
Experience award-winning luxury in "The Versailles" by Newmark Homes. Nestled in a prime Towne Lake section near the lake, parks, and splash pad, this 4,600 sq ft masterpiece features 5 beds, 5.5 baths, and a 4-car garage. Soaring ceilings and expansive walls of windows flood the open layout with brilliant natural light. Main Level: Features a private primary retreat with dual vanities and walk-in closets, plus a secondary guest en-suite. Enjoy a formal dining, living, study, and a dramatic 2-story family room that flows into the oversized island kitchen. Seamless indoor-outdoor living awaits with a private central courtyard, an extended covered patio with out door grill/kitchen. Upstairs w/ Dual staircases lead to the remaining bedrooms, a spacious open loft, an oversized game room, and a dedicated media room. Modern luxury meets everyday livability—this home is designed to impress! Zoned to Excellent Cy-Fair Schools. Easy access to 290. Schedule your showing today!
Disclaimer: Lot configuration and dimensions are estimates, not based on personal knowledge and come from a third party (Digital Map Products); therefore, you should not rely on the estimates and perform independent confirmation as to their accuracy
Ready to Sell your Home?
If you like this property and are also considering selling your current home now, you may find out how. Request your home selling analysis report featuring Recently Sold, Market Analysis, Home Valuations, and Market Update.
School information is computer generated and may not be accurate or current. Buyer must independently verify and confirm enrollment. Please contact the school district to determine the schools to which this property is zoned.












 Just listed
 Currency converter





 Share
Share


 Erase note
 You currently have no custom folders