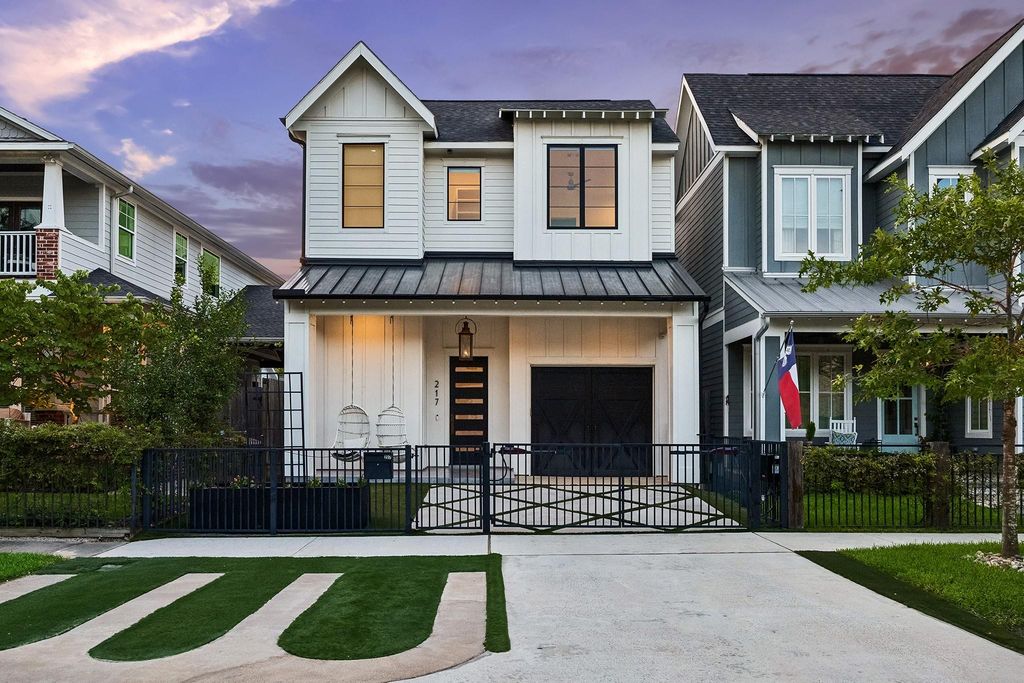
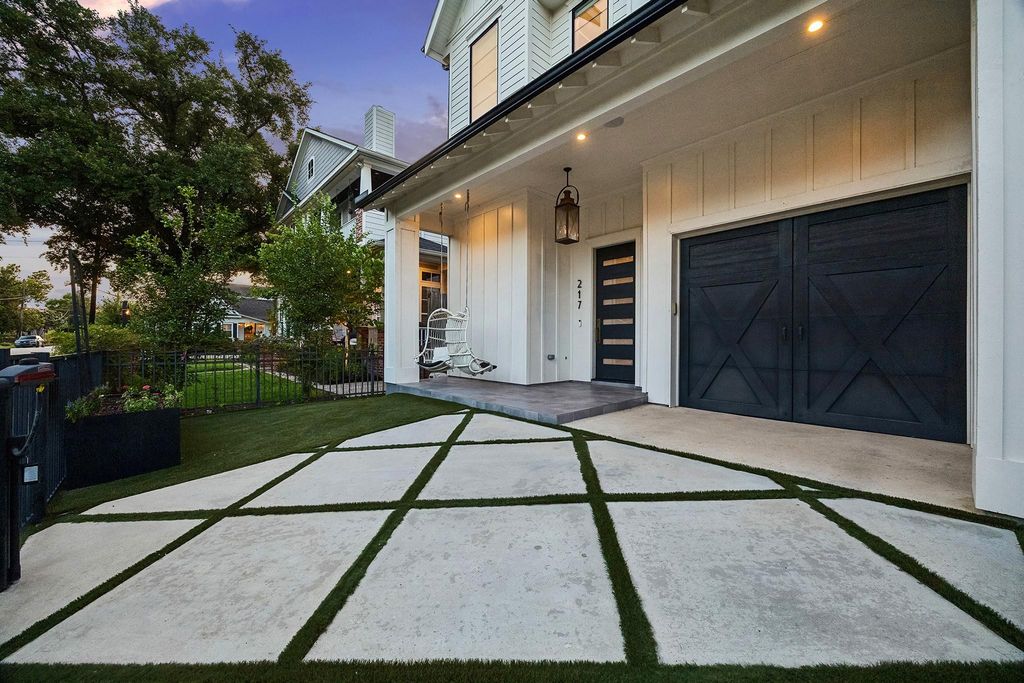
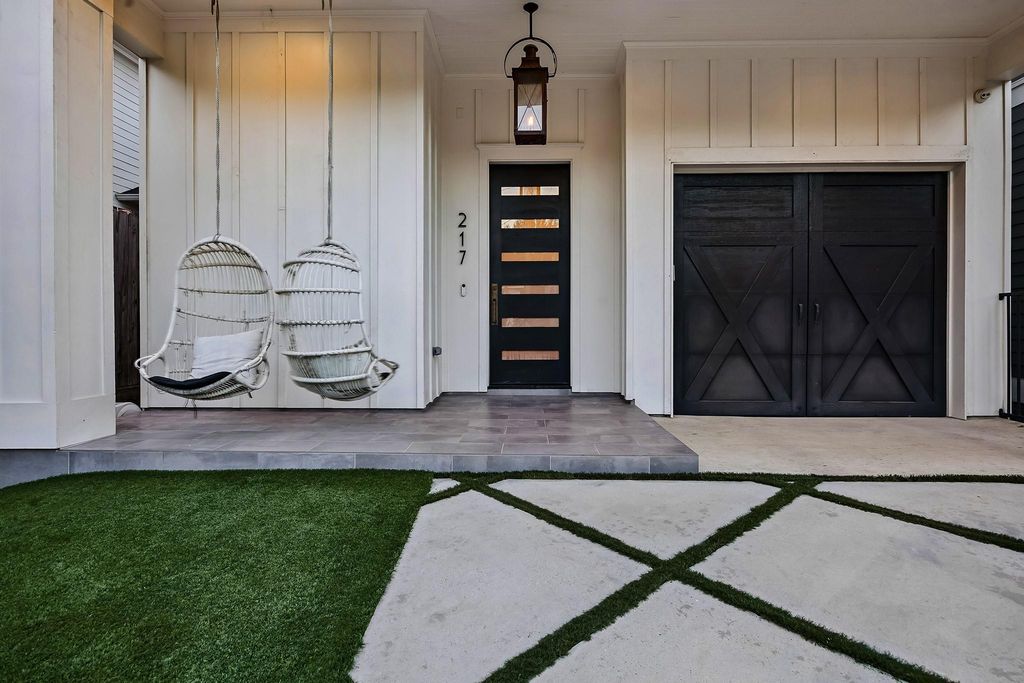
217 W 10th St is listed for sale at $ 1,345,000. The Single-Family property has 4 bedrooms, 4 Full Bathrooms, 3135 square feet and was built in 2017. The lot size is 3000 Square feet. BRCustom-built by LandB Builders, this exceptional Heights home blends timeless design, luxury finishes, and thoughtful functionality in one of Houston’s most walkable neighborhoods. Zoned to Harvard Elementary and just blocks from the Hike and Bike Trail, and farmers market, the location is unmatched. Inside, reclaimed wood beams, wide-plank hardwoods, designer finishes, and smart home technology create a refined yet comfortable atmosphere. The chef’s kitchen features double ovens, a large island, walk-in pantry, custom paneled refrigerator, and wet bar with ice maker. The living room opens seamlessly to a covered outdoor kitchen with remote screens and turfed yard. Upstairs features a versatile game room, along with two secondary bedrooms, each offering its own ensuite bath. The utility room includes dual washers and dryers as well as a dog washing station. Privately situated, the primary suite is a true retreat with a cozy fireplace, a spa-inspired bath, and an impressive custom closet.
Custom-built by L&B Builders, this exceptional Heights home blends timeless design, luxury finishes, and thoughtful functionality in one of Houston's most walkable neighborhoods. Zoned to Harvard Elementary and just blocks from the Hike & Bike Trail, and farmers market, the location is unmatched. Inside, reclaimed wood beams, wide-plank hardwoods, designer finishes, and smart home technology create a refined yet comfortable atmosphere. The chef's kitchen features double ovens, a large island, walk-in pantry, custom paneled refrigerator, and wet bar with ice maker. The living room opens seamlessly to a covered outdoor kitchen with remote screens and turfed yard. Upstairs features a versatile game room, along with two secondary bedrooms, each offering its own ensuite bath. The utility room includes dual washers and dryers as well as a dog washing station. Privately situated, the primary suite is a true retreat with a cozy fireplace, a spa-inspired bath, and an impressive custom closet.
Auto Driveway Gate,Auto Garage Door Opener,Driveway Gate
Controlled Access
Driveway Gate
Water Sewer
Public Sewer, Public Water
Front Door Face
South
Exterior
Artificial Turf, Back Green Space, Back Yard, Back Yard Fenced, Covered Patio/Deck, Fully Fenced, Mosquito Control System, Outdoor Kitchen, Patio/Deck, Porch, Private Driveway, Screened Porch
Extra details you may need to know
Dwelling Type
Free Standing
HOA Mandatory
No
List Type
Exclusive Right to Sell/Lease
Financial information
Financing Considered
Cash Sale, Conventional, VA
Other Fees
No
Maintenance Fee
No
Taxes w/o Exemp
$21,604/2025
Tax Rate
2.1252
Interior
Fireplace
2/Gas Connections,Gaslog Fireplace
Countertop
Porcelain
Floors
Tile, Wood
Bathroom Description
Bidet, Full Secondary Bathroom Down, Primary Bath: Double Sinks, Primary Bath: Separate Shower, Primary Bath: Soaking Tub, Secondary Bath(s): Shower Only, Secondary Bath(s): Tub/Shower Combo, Vanity Area
Bedroom Description
1 Bedroom Down - Not Primary BR,3 Bedrooms Up,En-Suite Bath,Primary Bed - 2nd Floor,Sitting Area,Walk-In Closet
Kitchen Description
Breakfast Bar,Island w/o Cooktop,Kitchen open to Family Room,Pantry,Pot Filler,Pots/Pans Drawers,Second Sink,Soft Closing Cabinets,Soft Closing Drawers,Walk-in Pantry
Room Description
Breakfast Room, Entry, Family Room, Formal Dining, Gameroom Up, Kitchen/Dining Combo, Living Area - 1st Floor, Utility Room in House
Cooling
Central Electric
Heating
Central Gas
Connections
Gas Dryer Connections, Washer Connections
Compactor
No
Dishwasher
Yes
Disposal
Yes
Ice Maker
Yes
Microwave
Yes
Oven
Double Oven
Range
Gas Range
Energy Feature
Attic Vents, Ceiling Fans, Digital Program Thermostat, Energy Star Appliances, HVAC>13 SEER, Insulated Doors, North/South Exposure
Interior
Fire/Smoke Alarm, Formal Entry/Foyer, High Ceiling, Prewired for Alarm System, Wet Bar, Window Coverings, Wine/Beverage Fridge, Wired for Sound
Disclaimer: Lot configuration and dimensions are estimates, not based on personal knowledge and come from a third party (Digital Map Products); therefore, you should not rely on the estimates and perform independent confirmation as to their accuracy
Ready to Sell your Home?
If you like this property and are also considering selling your current home now, you may find out how. Request your home selling analysis report featuring Recently Sold, Market Analysis, Home Valuations, and Market Update.
School information is computer generated and may not be accurate or current. Buyer must independently verify and confirm enrollment. Please contact the school district to determine the schools to which this property is zoned.











 Just listed
 Currency converter





 Share
Share


 Erase note
 You currently have no custom folders