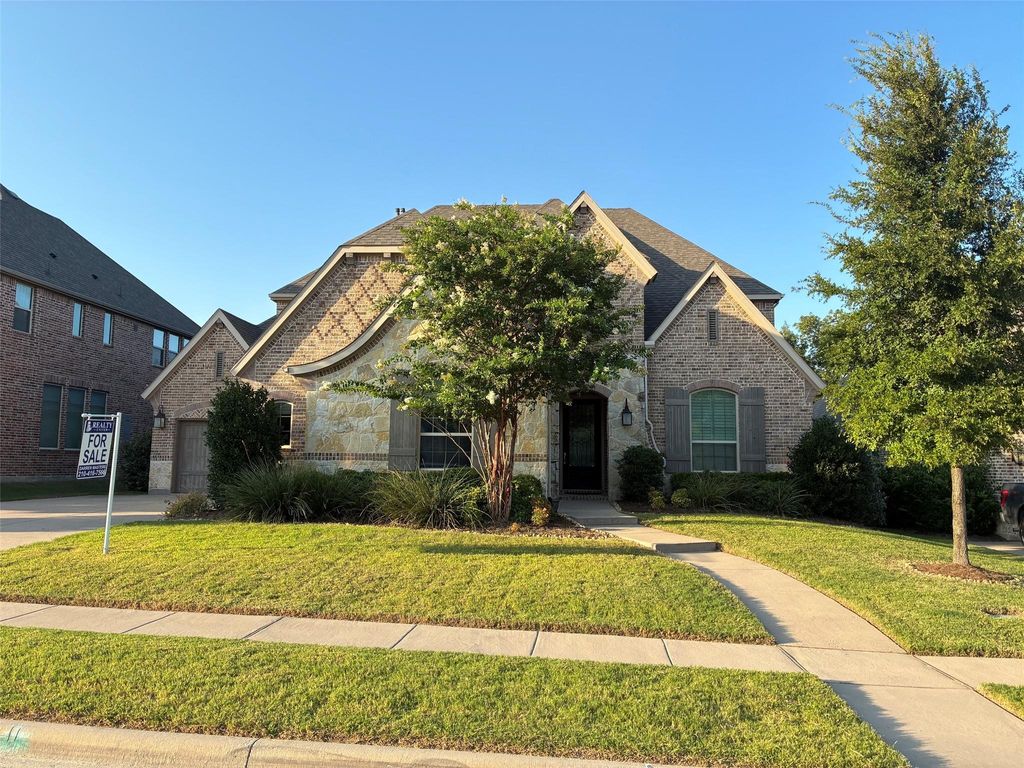
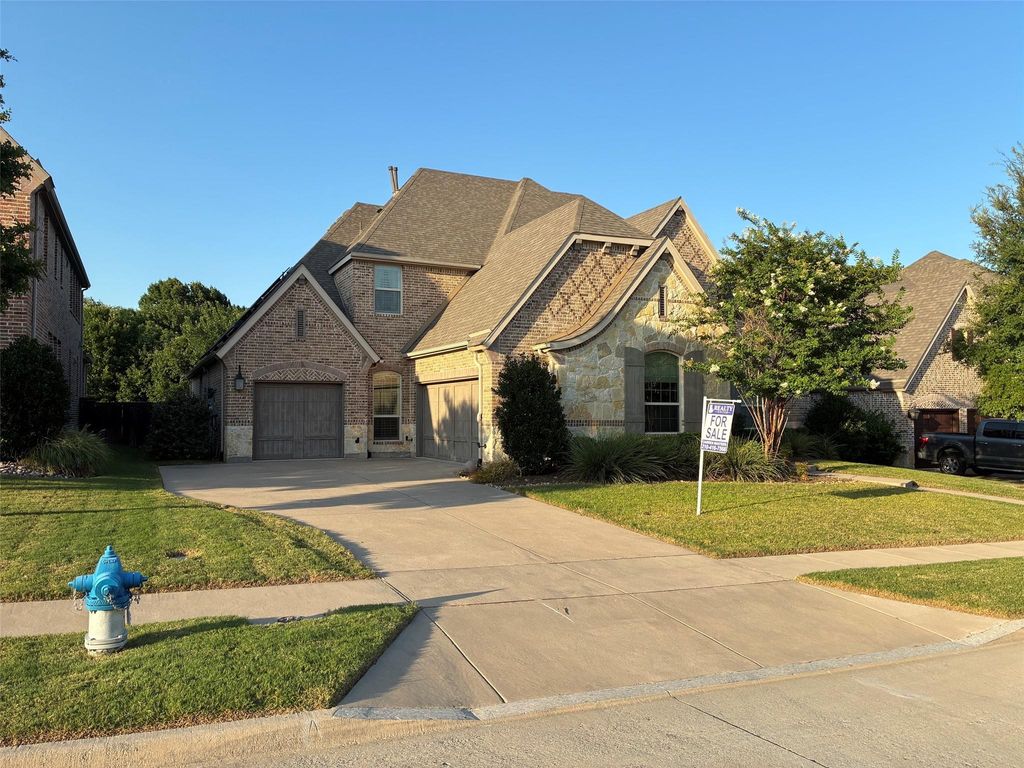
6220 Crystal Cove Ct is listed for sale at $ 1,299,000. The Residential - Single Family property has 4 bedrooms, 4 Full Bathrooms, 1 Half Bathroom, 4061 square feet and was built in 2018. The lot size is 0.227 Acres. BRMake this 2-story Belclaire built home yours Today!! Upgraded red oak wood flooring throughout the first floor Study, Dining Rm, Family Rm and Kitchen. Beautiful finishes include impressive wide crown molding, rounded edges, arched doorways and neutral wall color. Large windows above multi-sliding glass patio doors which fully open from Family Room. The backyard is private with a greenbelt view. The Kitchen is exquisitely designed with white, shaker-style cabinetry, upgraded granite counters. Island w breakfast bar. Butler’s Pantry. Owners’ Suite w vaulted ceilings. Luxurious master Bathroom with upgraded quartz counters, separate shower, separate His and Her vanities and WI closets. 1st fl Guest Room with murphy bed built in. Media Rm, Game Rm, loft, and 2 Bedrooms up. 3-car garage with epoxy flooring, storage cabinets, shelves, overhead storage rack, electric car charging station, and a conveniently located mudroom adjacent to the garage.
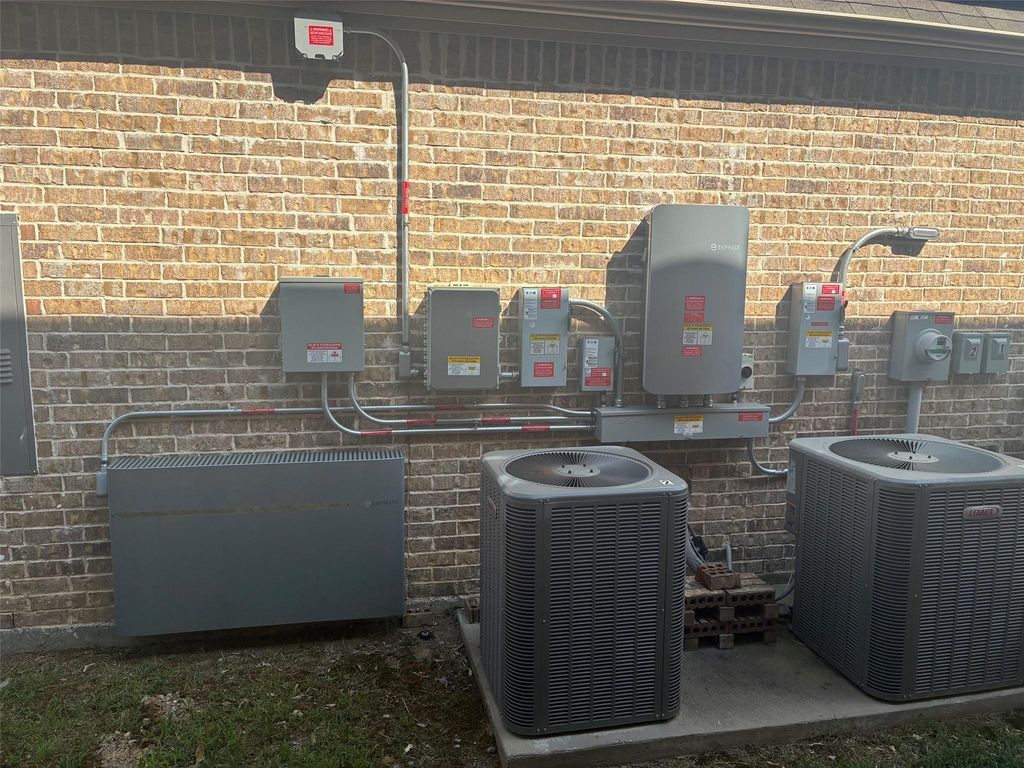
Make this 2-story Belclaire built home yours Today!! Upgraded red oak wood flooring throughout the first floor Study, Dining Rm, Family Rm & Kitchen. Beautiful finishes include impressive wide crown molding, rounded edges, arched doorways & neutral wall color. Large windows above multi-sliding glass patio doors which fully open from Family Room. The backyard is private with a greenbelt view. The Kitchen is exquisitely designed with white, shaker-style cabinetry, upgraded granite counters. Island w breakfast bar. Butler’s Pantry. Owners’ Suite w vaulted ceilings. Luxurious master Bathroom with upgraded quartz counters, separate shower, separate His & Her vanities and WI closets. 1st fl Guest Room with murphy bed built in. Media Rm, Game Rm, loft, & 2 Bedrooms up. 3-car garage with epoxy flooring, storage cabinets, shelves, overhead storage rack, electric car charging station, and a conveniently located mudroom adjacent to the garage.
Cable TV Available, Double Vanity, Granite Counters, High Speed Internet Available, Kitchen Island, Pantry, Sound System Wiring, Walk-In Closet(s), Wired for Data
Exterior
Roof
Asphalt
Foundation
Slab
Private Pool
No
Exterior Type
Rock/Stone
Lot Description
Oak, Sprinkler System
Parking
Concrete, Driveway
Parking Space
Garage 3 / Carport 0 / Total Covered 0
Porch
Covered
Utility
Asphalt,City Sewer,City Water,Electricity Connected,Individual Gas Meter,Individual Water Meter,Natural Gas Available
Disclaimer: Lot configuration and dimensions are estimates, not based on personal knowledge and come from a third party (Digital Map Products); therefore, you should not rely on the estimates and perform independent confirmation as to their accuracy
Ready to Sell your Home?
If you like this property and are also considering selling your current home now, you may find out how. Request your home selling analysis report featuring Recently Sold, Market Analysis, Home Valuations, and Market Update.
School information is computer generated and may not be accurate or current. Buyer must independently verify and confirm enrollment. Please contact the school district to determine the schools to which this property is zoned.











 Just listed
 Currency converter





 Share
Share


 Erase note
 You currently have no custom folders