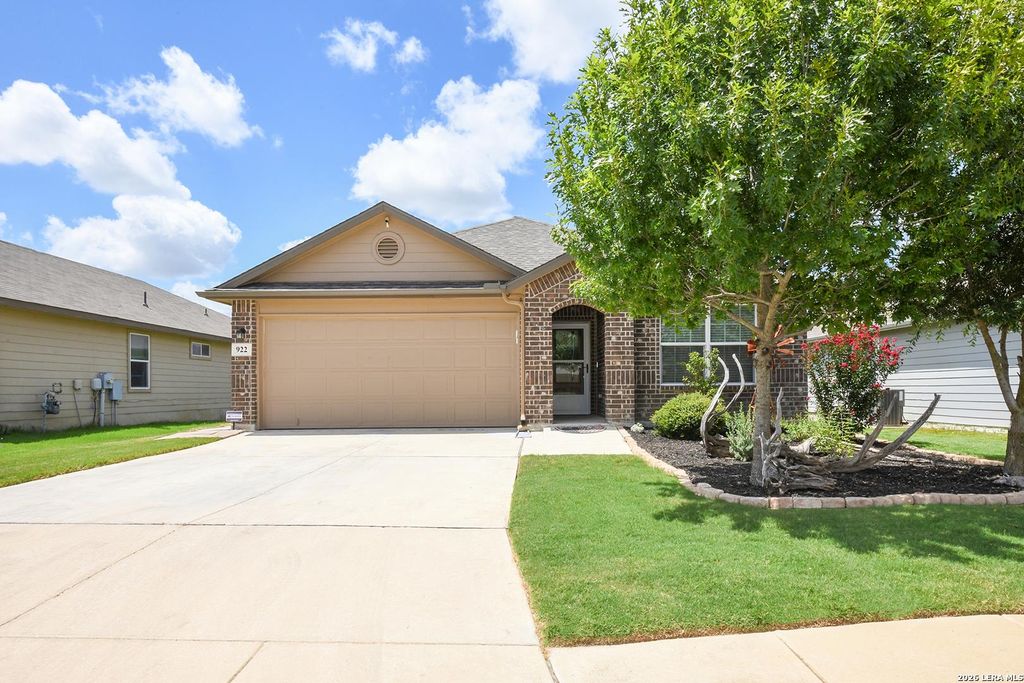
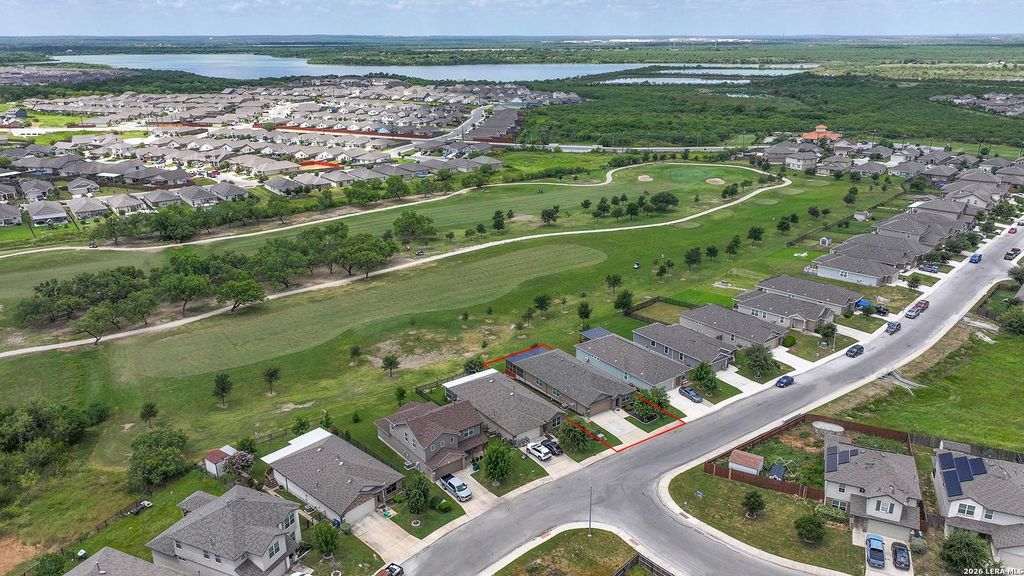
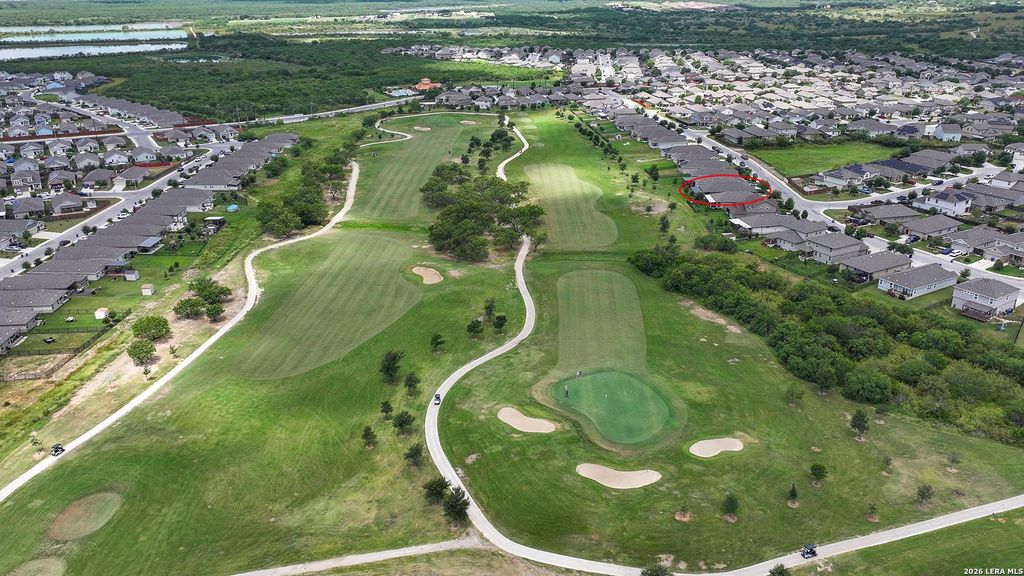
922 Hagen Way is listed for sale at $ 295,000. The Single-Family property has 4 bedrooms, 2 Full Bathrooms, 1901 square feet and was built in 2018. The lot size is 0 Square feet. BRWelcome to this beautifully maintained 4-bedroom, 2-bath home offering approximately 1,901 square feet of thoughtfully designed living space on a premium golf course lot in the highly desirable Mission Del Lago community. Ideally located just minutes from the Toyota Manufacturing Plant, Texas AandM University-San Antonio, Brooks City Base, shopping, dining, and Loop 410, this home offers the perfect blend of comfort and convenience.The open-concept floor plan is ideal for both everyday living and entertaining, with ceramic tile flooring throughout the main living areas and recently replaced carpet in the bedrooms. The spacious kitchen features granite countertops, gas cooking, abundant cabinetry, generous counter space, and a large center island perfect for meal preparation and gathering with family and friends. The private primary suite offers a relaxing retreat with a walk-in closet, dual vanities, a garden tub, and a separate walk-in shower. One of the home’s standout features is the
Welcome to this beautifully maintained 4-bedroom, 2-bath home offering approximately 1,901 square feet of thoughtfully designed living space on a premium golf course lot in the highly desirable Mission Del Lago community. Ideally located just minutes from the Toyota Manufacturing Plant, Texas A&M University-San Antonio, Brooks City Base, shopping, dining, and Loop 410, this home offers the perfect blend of comfort and convenience.The open-concept floor plan is ideal for both everyday living and entertaining, with ceramic tile flooring throughout the main living areas and recently replaced carpet in the bedrooms. The spacious kitchen features granite countertops, gas cooking, abundant cabinetry, generous counter space, and a large center island perfect for meal preparation and gathering with family and friends. The private primary suite offers a relaxing retreat with a walk-in closet, dual vanities, a garden tub, and a separate walk-in shower. One of the home's standout features is the
MLS#
SA1998090
List Price
$295,000 ($155/Sqft.)
Listing Status
For Sale
Address
922 Hagen Way
City
San Antonio
State
TX
Zip Code
78221
County
Bexar County
Subdivision
MISSION DEL LAGO
Legal Description
NCB 11166 (MISSION DEL LAGO UT-9C), BLOCK 28 LOT 35 2018
Disclaimer: Lot configuration and dimensions are estimates, not based on personal knowledge and come from a third party (Digital Map Products); therefore, you should not rely on the estimates and perform independent confirmation as to their accuracy
Ready to Sell your Home?
If you like this property and are also considering selling your current home now, you may find out how. Request your home selling analysis report featuring Recently Sold, Market Analysis, Home Valuations, and Market Update.
School information is computer generated and may not be accurate or current. Buyer must independently verify and confirm enrollment. Please contact the school district to determine the schools to which this property is zoned.











 Just listed
 Currency converter





 Share
Share


 Erase note
 You currently have no custom folders