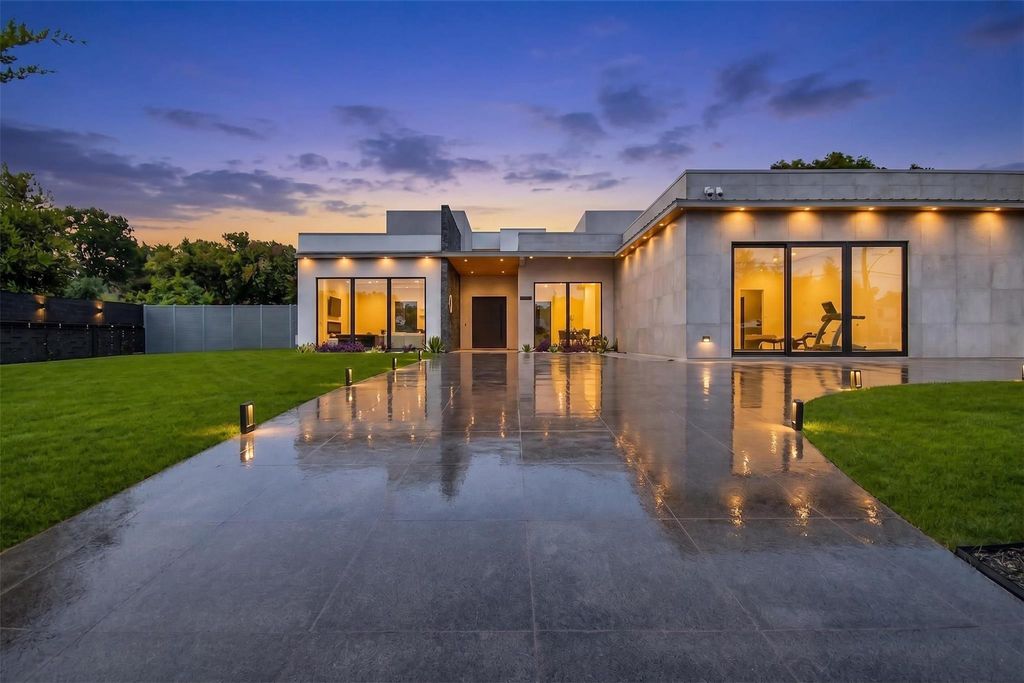
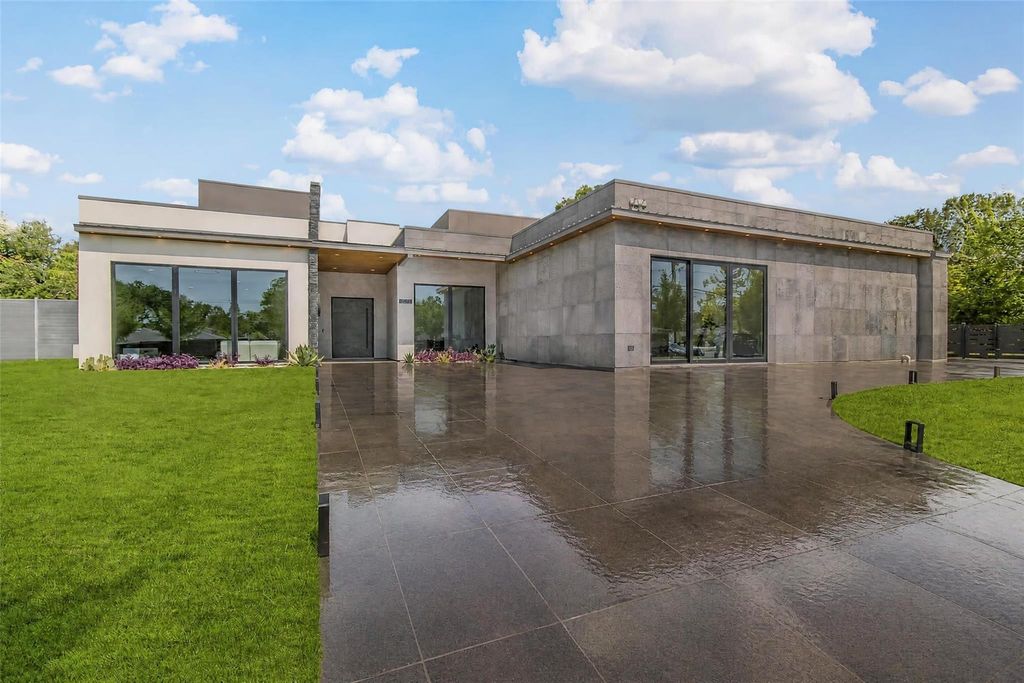
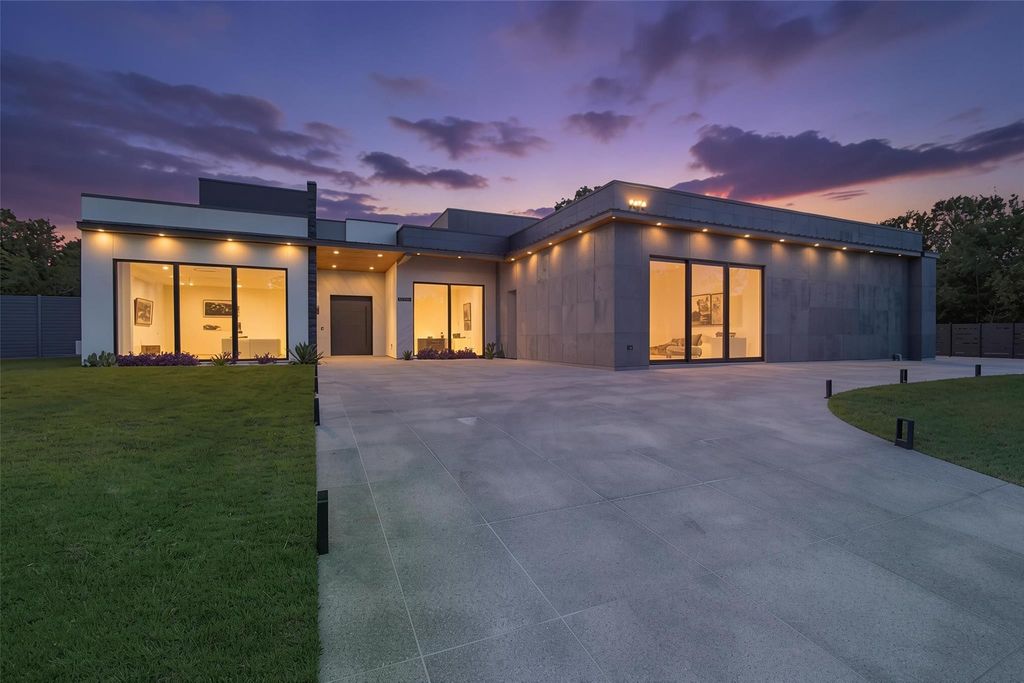
[[800]]10230 Marsh Ln is listed for sale at 3,495,000. The Residential - Single Family property has 5 bedrooms, 6 Full Bathrooms, 1 Half Bathroom, 8087 square feet, and was built in 2024. The lot size is 52272 Square feet.[[500]]Set on a rare 1.2-acre private lot, this custom modern estate delivers the scale, privacy, and architectural precision todays luxury buyer is searching for. The first floor unfolds beneath soaring 12 to 22-foot ceilings, striking a rare balance between open-concept scale and defined living spaces. Marble and premium hardwood flooring run throughout, and a sculptural floating staircase with glass railing anchors the main living area as a genuine architectural centerpiece.Step outside into true resort living. A 60-foot pool and spa are framed by expansive granite decking, complemented by an outdoor shower and restroom for effortless indoor-outdoor living. Two full outdoor kitchens each equipped with Sub-Zero and Wolf appliances make this a home built for entertaining at scale, whether its an intimate dinner or a full-scale event. Mature trees and a tall aluminum-composite fence wrap the grounds in natural seclusion, while 4K security cameras add peace of mind without compromising the resort-like feel.Arrival is just as considered: an automatic-gated front entry opens to a granite-paved driveway leading to a 4-car garage finished with metallic epoxy flooring and an EV charger.Inside, the craftsmanship continues with a chefs kitchen outfitted in Dacor appliances and premium European cabinetry that extends into the bathrooms, laundry, and master closets. The primary bathroom features a built-in sauna, adding a spa-like retreat to the private wing of the home. Frameless interior doors with Europe
Set on a rare 1.2-acre private lot, this custom modern estate delivers the scale, privacy, and architectural precision today's luxury buyer is searching for. The first floor unfolds beneath soaring 12 to 22-foot ceilings, striking a rare balance between open-concept scale and defined living spaces. Marble and premium hardwood flooring run throughout, and a sculptural floating staircase with glass railing anchors the main living area as a genuine architectural centerpiece.
Step outside into true resort living. A 60-foot pool and spa are framed by expansive granite decking, complemented by an outdoor shower and restroom for effortless indoor-outdoor living. Two full outdoor kitchens — each equipped with Sub-Zero and Wolf appliances — make this a home built for entertaining at scale, whether it's an intimate dinner or a full-scale event. Mature trees and a tall aluminum-composite fence wrap the grounds in natural seclusion, while 4K security cameras add peace of mind without compromising the resort-like feel.
Arrival is just as considered: an automatic-gated front entry opens to a granite-paved driveway leading to a 4-car garage finished with metallic epoxy flooring and an EV charger.
Inside, the craftsmanship continues with a chef's kitchen outfitted in Dacor appliances and premium European cabinetry that extends into the bathrooms, laundry, and master closets. The primary bathroom features a built-in sauna, adding a spa-like retreat to the private wing of the home. Frameless interior doors with European magnetic hardware, energy-efficient reflective aluminum windows and doors, modern touch-control lighting, and a striking 6'x9' ceramic pivot entry door bring the same level of detail to every corner of the home.
Beyond the home itself, the expansive lot offers rare upside: ample room to add a tennis or pickleball court, basketball court, guest house — or all three.
Built-in Features, Chandelier, Decorative Lighting, Eat-in Kitchen, High Speed Internet Available, Kitchen Island, Open Floorplan, Pantry, Smart Home System, Walk-In Closet(s), Wired for Data
Cable Available,City Sewer,City Water,Concrete,Curbs,Electricity Available,Electricity Connected,Individual Gas Meter,Individual Water Meter,Natural Gas Available,Phone Available,Sewer Available,Sidewalk,Underground Utilities
Disclaimer: Lot configuration and dimensions are estimates, not based on personal knowledge and come from a third party (Digital Map Products); therefore, you should not rely on the estimates and perform independent confirmation as to their accuracy
View neighborhood information
Ready to Sell your Home?
Request a complimentary home selling analysis featuring recently sold properties, market trends, home valuations and a personalized market update.
School information is computer generated and may not be accurate or current. Buyer must independently verify and confirm enrollment. Please contact the school district to determine the schools to which this property is zoned.










 Just listed
 Currency converter





 Share
Share


 Erase note
 You currently have no custom folders