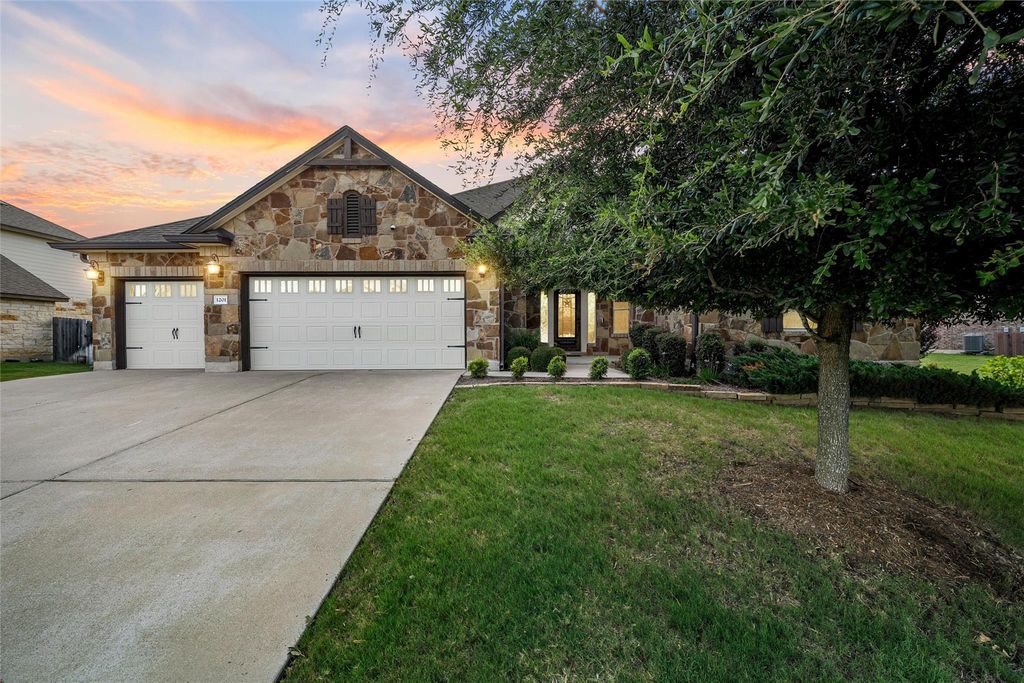
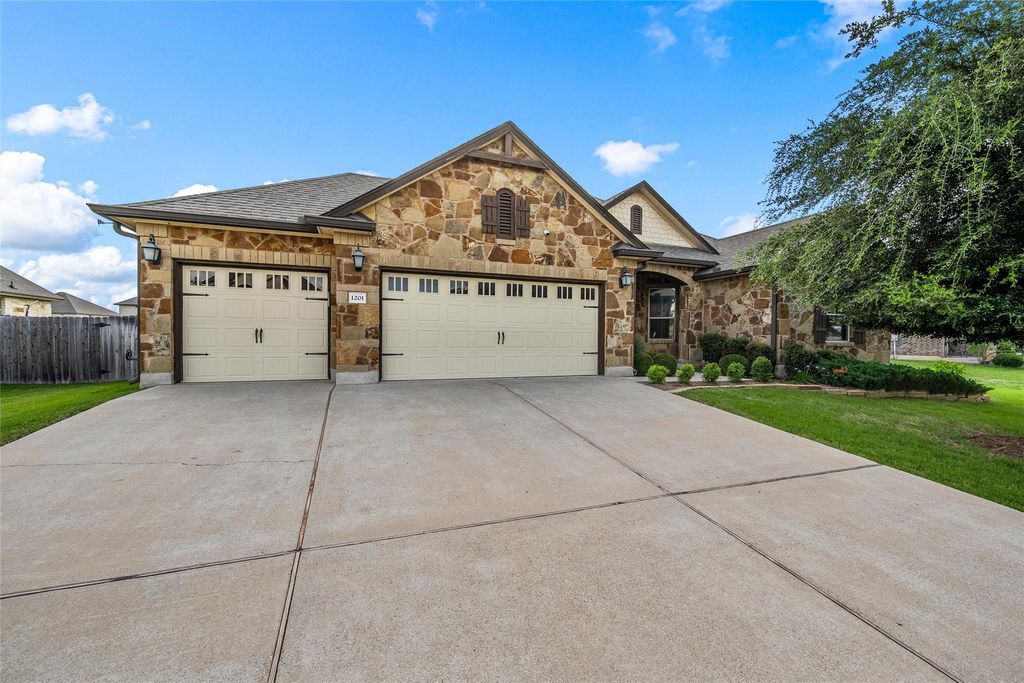
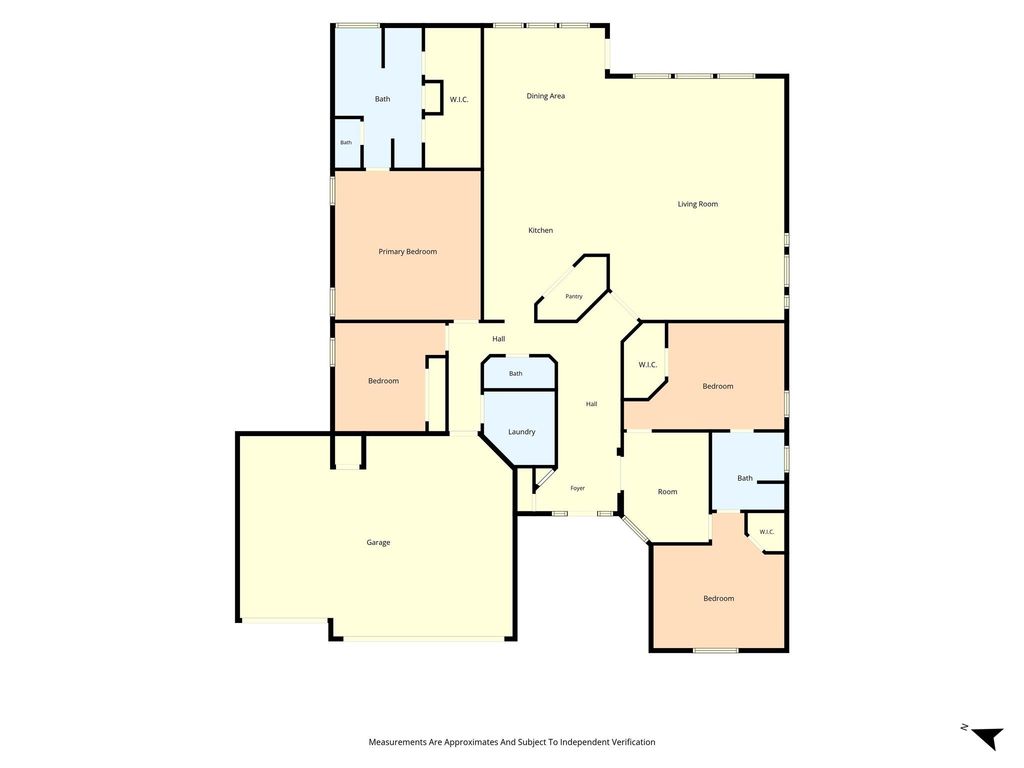
1201 Drummond Cir is listed for sale at $ 499,900. The Residential - Single Family property has 4 bedrooms, 2 Full Bathrooms, 1 Half Bathroom, 2579 square feet and was built in 2017. The lot size is 0.275 Acres. BRWelcome to Twin Rivers, where comfort, style, and community come together! This beautiful newer home offers an exceptional 4-bedroom, 2.5-bath split floor plan designed for both everyday living and entertaining. The thoughtful layout provides privacy for everyone, with the spacious primary suite tucked away from the secondary bedrooms. The open-concept living, dining, and kitchen area creates the perfect gathering space. The kitchen is a dream for anyone who loves to cook, featuring abundant cabinetry, an oversized walk-in pantry, generous counter space, and a seamless flow into the dining and living areas. On one side of the home, two secondary bedrooms share a convenient Jack-and-Jill bathroom and their own private flex room—ideal for a playroom, study area, media room, or home office. Every bedroom includes a large closet, providing plenty of storage throughout. Step outside to an impressive oversized covered patio complete with two ceiling fans, making it the perfect place to relax, entertain guests, or enjoy Texas evenings in comfort. The three-car garage offers plenty of room for vehicles, storage, hobbies, or your golf cart. In Twin Rivers, golf cart living is part of the lifestyle! Residents enjoy outstanding neighborhood amenities including a community pool, scenic walking trails around the lake, and a beautiful golf course, creating an active and welcoming community you’ll love to call home. This exceptional property combines a highly desirable floor plan, outstanding outdoor living space, and incredible neighborhood amenities in one of the area’s most sought-after communities. Don’t miss your opportunity to make this Twin Rivers gem your next home!
Welcome to Twin Rivers, where comfort, style, and community come together! This beautiful newer home offers an exceptional 4-bedroom, 2.5-bath split floor plan designed for both everyday living and entertaining. The thoughtful layout provides privacy for everyone, with the spacious primary suite tucked away from the secondary bedrooms. The open-concept living, dining, and kitchen area creates the perfect gathering space. The kitchen is a dream for anyone who loves to cook, featuring abundant cabinetry, an oversized walk-in pantry, generous counter space, and a seamless flow into the dining and living areas. On one side of the home, two secondary bedrooms share a convenient Jack-and-Jill bathroom and their own private flex room—ideal for a playroom, study area, media room, or home office. Every bedroom includes a large closet, providing plenty of storage throughout. Step outside to an impressive oversized covered patio complete with two ceiling fans, making it the perfect place to relax, entertain guests, or enjoy Texas evenings in comfort. The three-car garage offers plenty of room for vehicles, storage, hobbies, or your golf cart. In Twin Rivers, golf cart living is part of the lifestyle! Residents enjoy outstanding neighborhood amenities including a community pool, scenic walking trails around the lake, and a beautiful golf course, creating an active and welcoming community you’ll love to call home. This exceptional property combines a highly desirable floor plan, outstanding outdoor living space, and incredible neighborhood amenities in one of the area’s most sought-after communities. Don’t miss your opportunity to make this Twin Rivers gem your next home!
Disclaimer: Lot configuration and dimensions are estimates, not based on personal knowledge and come from a third party (Digital Map Products); therefore, you should not rely on the estimates and perform independent confirmation as to their accuracy
Ready to Sell your Home?
If you like this property and are also considering selling your current home now, you may find out how. Request your home selling analysis report featuring Recently Sold, Market Analysis, Home Valuations, and Market Update.
School information is computer generated and may not be accurate or current. Buyer must independently verify and confirm enrollment. Please contact the school district to determine the schools to which this property is zoned.











 Just listed
 Currency converter





 Share
Share


 Erase note
 You currently have no custom folders