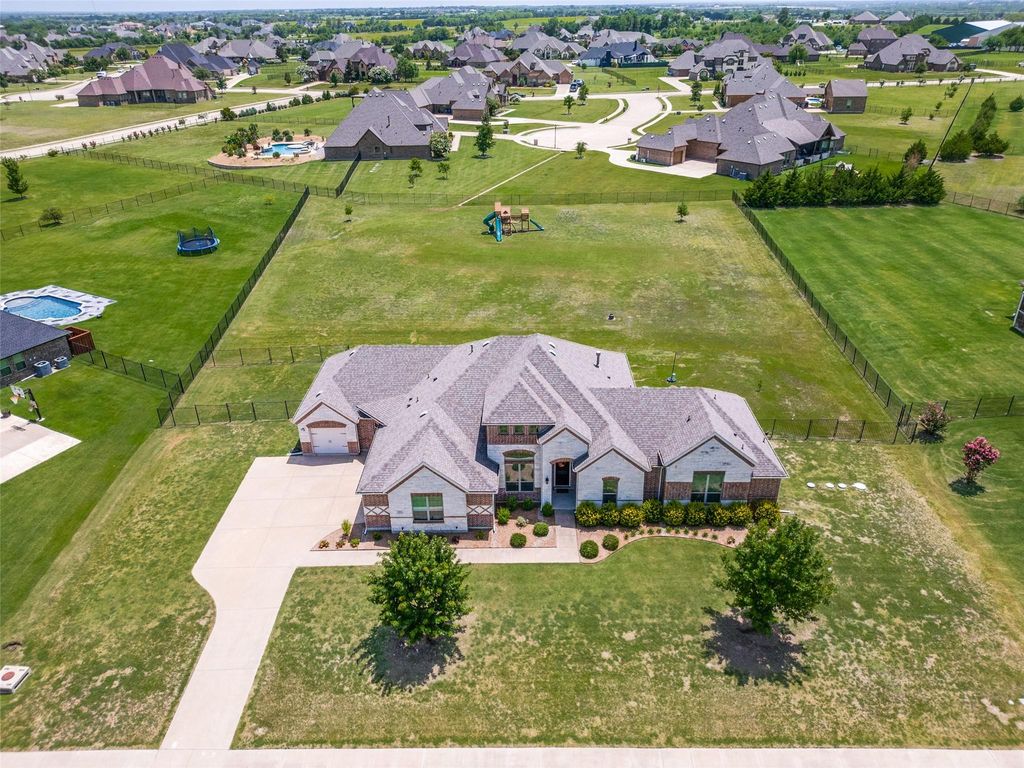
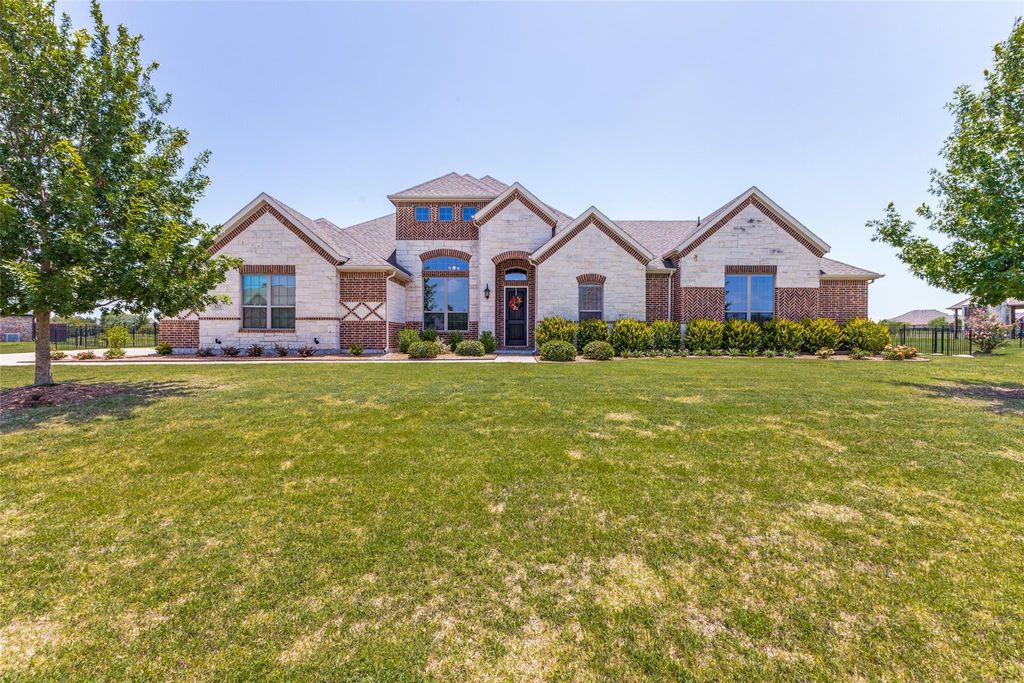
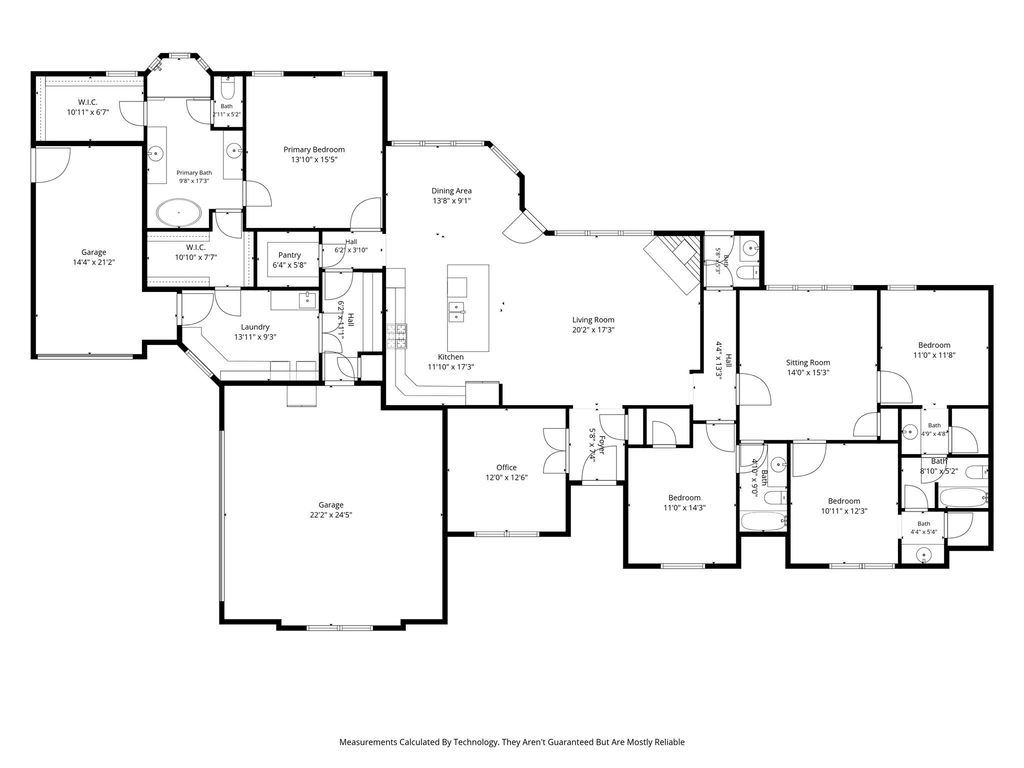
821 Abington Way is listed for sale at $ 725,000. The Residential - Single Family property has 4 bedrooms, 3 Full Bathrooms, 1 Half Bathroom, 2855 square feet and was built in 2018. The lot size is 1.3 Acres. BRSituated on 1.3 acres in coveted Rockwall ISD, this thoughtfully designed 4-bedroom, 3.5-bath home with a dedicated office offers a unique level of style, space, and intentional design. As soon as you walk in, you are welcomed with an open-concept living area filled with natural light, soaring ceilings, and 8-foot doors throughout. Your eye is immediately drawn to the grand statement kitchen, complete with ample cabinetry, a large island, granite countertops, a gas range, and double ovens. The private primary suite serves as a true retreat, featuring a spa-like bath with separate vanities, a large double shower, and soaking tub, complete with his-and-her walk-in closets. Three secondary bedrooms are tucked away in their own wing, centered around their own living area — two sharing a jack-and-jill bath and the third with its own private bathroom. The expansive covered porch functions as a true extra living space, complete with direct access to a half bath, and opens to a sprawling backyard ideal for entertaining, relaxing, and soaking in the beautiful Texas sunsets. An oversized 3-car garage includes direct access to a separate dog yard with its own entrance. This home is a true showstopper, meticulously maintained with no detail left unchecked. Conveniently located near Rockwall’s finest shopping, dining, and the Oasis Pickleball Club. Come see this truly pristine, move-in-ready home today.
Situated on 1.3 acres in coveted Rockwall ISD, this thoughtfully designed 4-bedroom, 3.5-bath home with a dedicated office offers a unique level of style, space, and intentional design. As soon as you walk in, you are welcomed with an open-concept living area filled with natural light, soaring ceilings, and 8-foot doors throughout. Your eye is immediately drawn to the grand statement kitchen, complete with ample cabinetry, a large island, granite countertops, a gas range, and double ovens. The private primary suite serves as a true retreat, featuring a spa-like bath with separate vanities, a large double shower, and soaking tub, complete with his-and-her walk-in closets. Three secondary bedrooms are tucked away in their own wing, centered around their own living area — two sharing a jack-and-jill bath and the third with its own private bathroom. The expansive covered porch functions as a true extra living space, complete with direct access to a half bath, and opens to a sprawling backyard ideal for entertaining, relaxing, and soaking in the beautiful Texas sunsets. An oversized 3-car garage includes direct access to a separate dog yard with its own entrance. This home is a true showstopper, meticulously maintained with no detail left unchecked. Conveniently located near Rockwall's finest shopping, dining, and the Oasis Pickleball Club. Come see this truly pristine, move-in-ready home today.
Built-in Gas Range, Dishwasher, Disposal, Electric Oven, Gas Water Heater, Microwave, Convection Oven, Double Oven, Plumbed For Gas in Kitchen, Tankless Water Heater, Vented Exhaust Fan
Security System
Carbon Monoxide Detector(s),Smoke Detector(s)
Interior
Built-in Features, Cable TV Available, Cathedral Ceiling(s), Decorative Lighting, Double Vanity, Flat Screen Wiring, Granite Counters, High Speed Internet Available, Kitchen Island, Open Floorplan, Pantry, Vaulted Ceiling(s), Walk-In Closet(s)
Additional Parking, Driveway, Garage Door Opener, Garage Double Door, Garage Faces Side, Garage Single Door, Kitchen Level, Oversized
Parking Space
Garage 3 / Carport 0 / Total Covered 3
Fencing
Wrought Iron
Porch
Covered
Utility
Aerobic Septic,City Water,Electricity Available,Individual Gas Meter,Individual Water Meter,Septic
Exterior
Rain Gutters
Extra details you may need to know
Dwelling Type
Single Detached
Financial information
Maintenance Fee
$932/Annually
Maint Fee Includes
Maintenance Grounds,Management Fees
Ready to Sell your Home?
If you like this property and are also considering selling your current home now, you may find out how. Request your home selling analysis report featuring Recently Sold, Market Analysis, Home Valuations, and Market Update.
School information is computer generated and may not be accurate or current. Buyer must independently verify and confirm enrollment. Please contact the school district to determine the schools to which this property is zoned.











 Just listed
 Currency converter





 Share
Share


 Erase note
 You currently have no custom folders