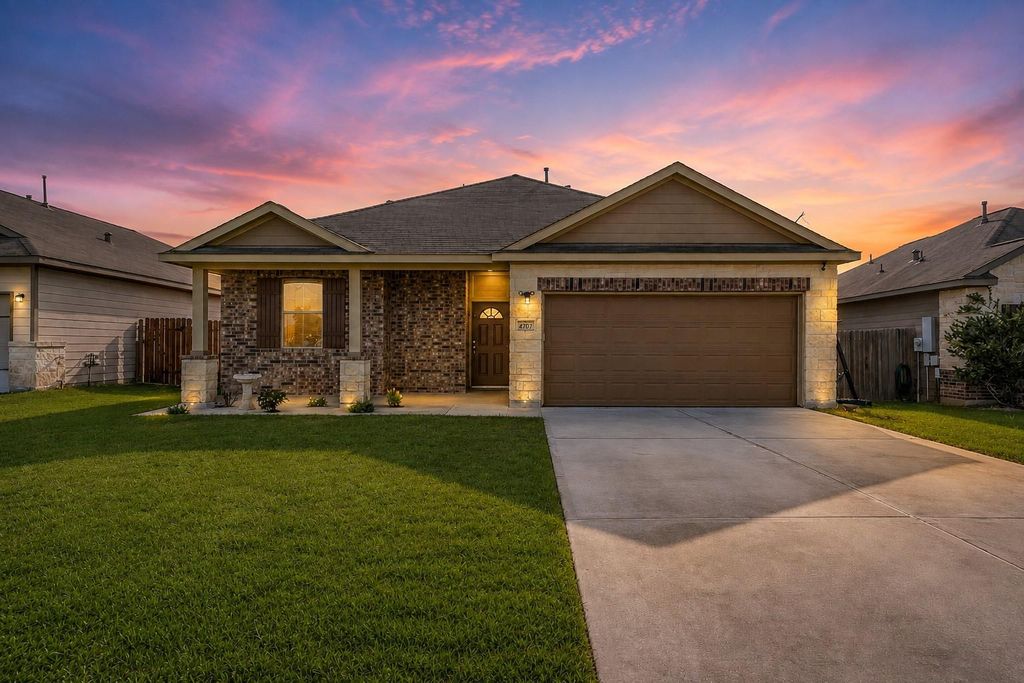
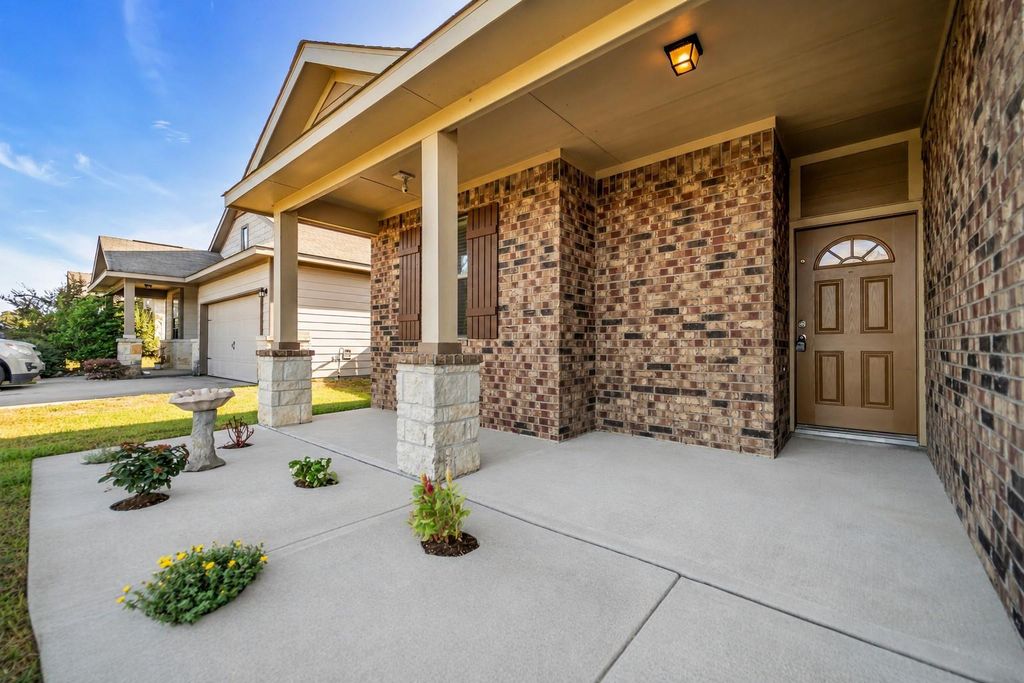
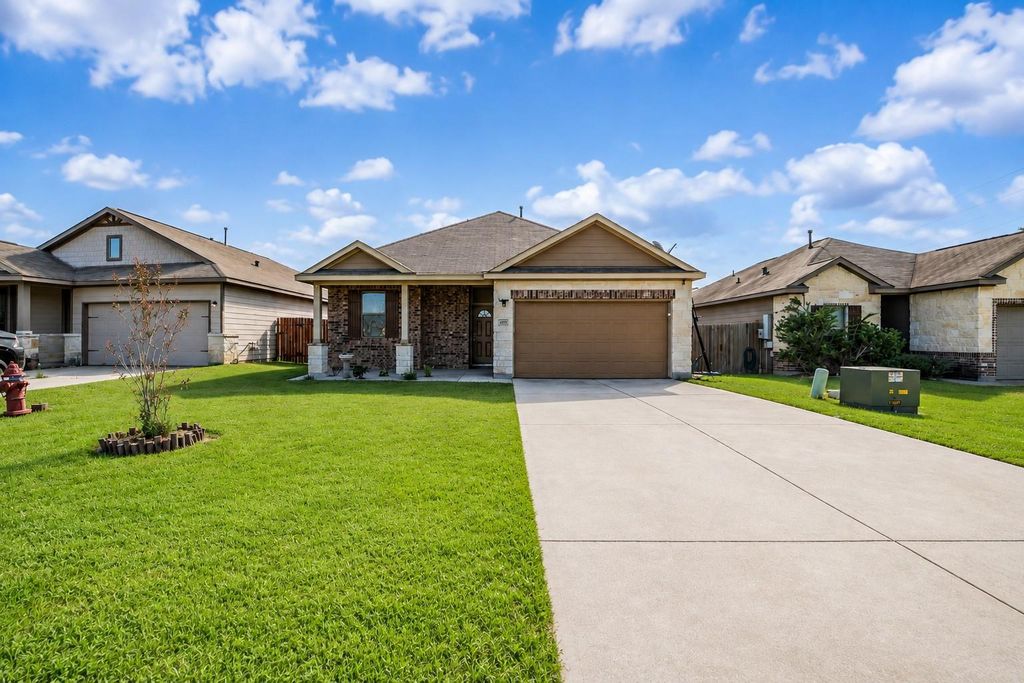
[[800]]4707 Waukegan Rd is listed for sale at 249,990. The Single-Family property has 3 bedrooms, 2 Full Bathrooms, 1639 square feet, and was built in 2017. The lot size is 6904 Square feet.[[500]]Welcome home to 4707 Waukegan Rd in Conroe! Built in 2017 and meticulously maintained by its original owners, this light and bright 3-bedroom, 2-bath home offers 1,639 square feet of thoughtfully designed living space wrapped in classic brick exterior. Fresh paint and durable vinyl flooring flow throughout, giving the home a clean, move-in-ready feel from the moment you walk in. The open kitchen, dining, and living area is the heart of the home - an easy, connected layout perfect for everyday living. The primary suite is a true retreat, featuring a separate soaking tub and shower for a spa-like escape at the end of the day. Out back, the covered patio and fire pit set the stage for cozy evenings and weekend hangouts, all situated on a spacious lot thats easy to maintain. This one checks the boxes for comfort, style, simplicity. Zoned to Conroe ISD, with convenient access to shopping, dining, and major commuting routes - this one wont last long. Schedule your private showing today!
Welcome home to 4707 Waukegan Rd in Conroe! Built in 2017 and meticulously maintained by its original owners, this light and bright 3-bedroom, 2-bath home offers 1,639 square feet of thoughtfully designed living space wrapped in classic brick exterior. Fresh paint and durable vinyl flooring flow throughout, giving the home a clean, move-in-ready feel from the moment you walk in. The open kitchen, dining, and living area is the heart of the home - an easy, connected layout perfect for everyday living. The primary suite is a true retreat, featuring a separate soaking tub and shower for a spa-like escape at the end of the day. Out back, the covered patio and fire pit set the stage for cozy evenings and weekend hangouts, all situated on a spacious lot that's easy to maintain. This one checks the boxes for comfort, style, & simplicity. Zoned to Conroe ISD, with convenient access to shopping, dining, and major commuting routes - this one won't last long. Schedule your private showing today!
Disclaimer: Lot configuration and dimensions are estimates, not based on personal knowledge and come from a third party (Digital Map Products); therefore, you should not rely on the estimates and perform independent confirmation as to their accuracy
View neighborhood information
Ready to Sell your Home?
Request a complimentary home selling analysis featuring recently sold properties, market trends, home valuations and a personalized market update.
School information is computer generated and may not be accurate or current. Buyer must independently verify and confirm enrollment. Please contact the school district to determine the schools to which this property is zoned.










 Currency converter





 Share
Share


 Erase note
 You currently have no custom folders