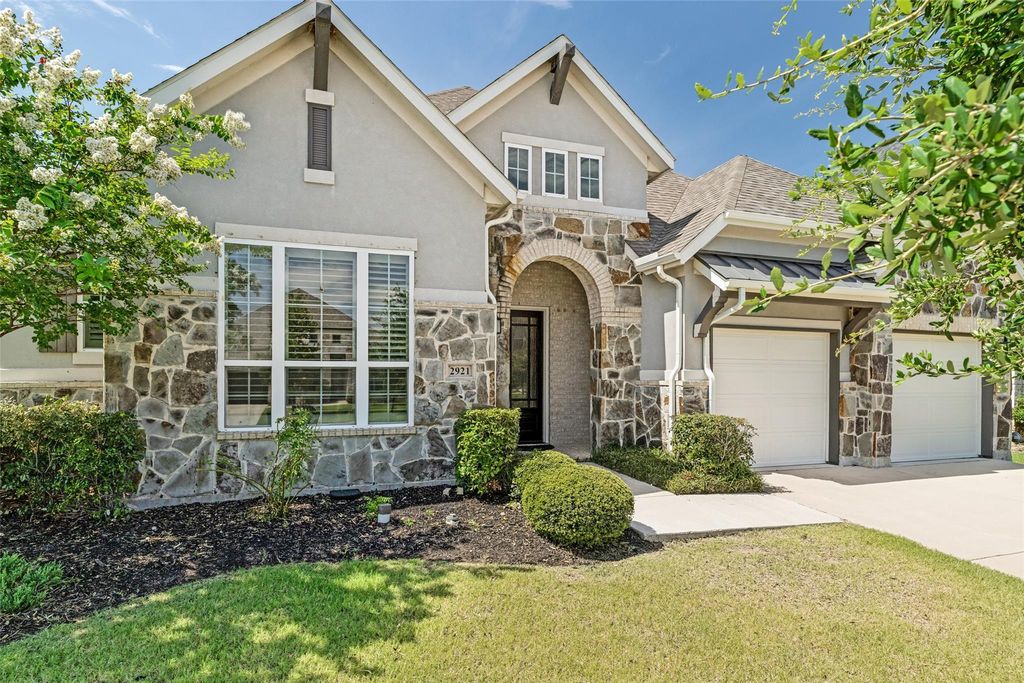
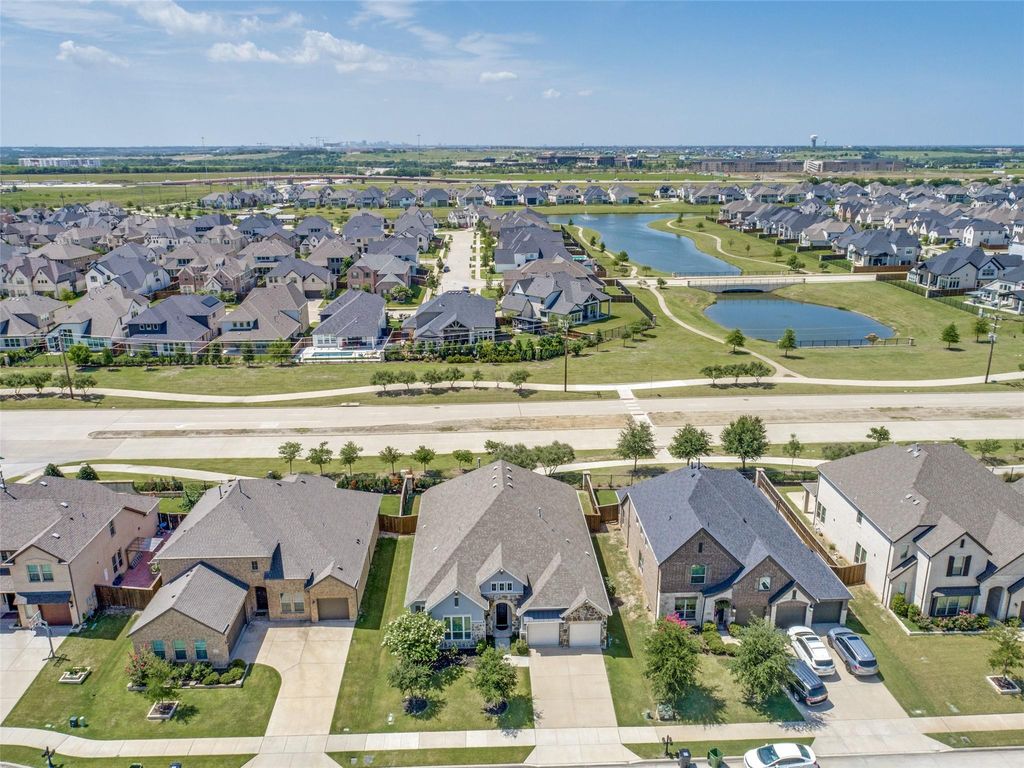
2921 Renmuir Dr is listed for sale at $ 619,000. The Residential - Single Family property has 4 bedrooms, 3 Full Bathrooms, 2837 square feet and was built in 2019. The lot size is 0.179 Acres. BRExperience the perfect blend of luxury and convenience in this move-in-ready, single-story gem in the highly sought-after Parks at Legacy. Nestled on a quiet cul-de-sac within the prestigious Prosper ISD—and boasting the major financial advantage of no PID or MUD taxes—this home offers true peace of mind.
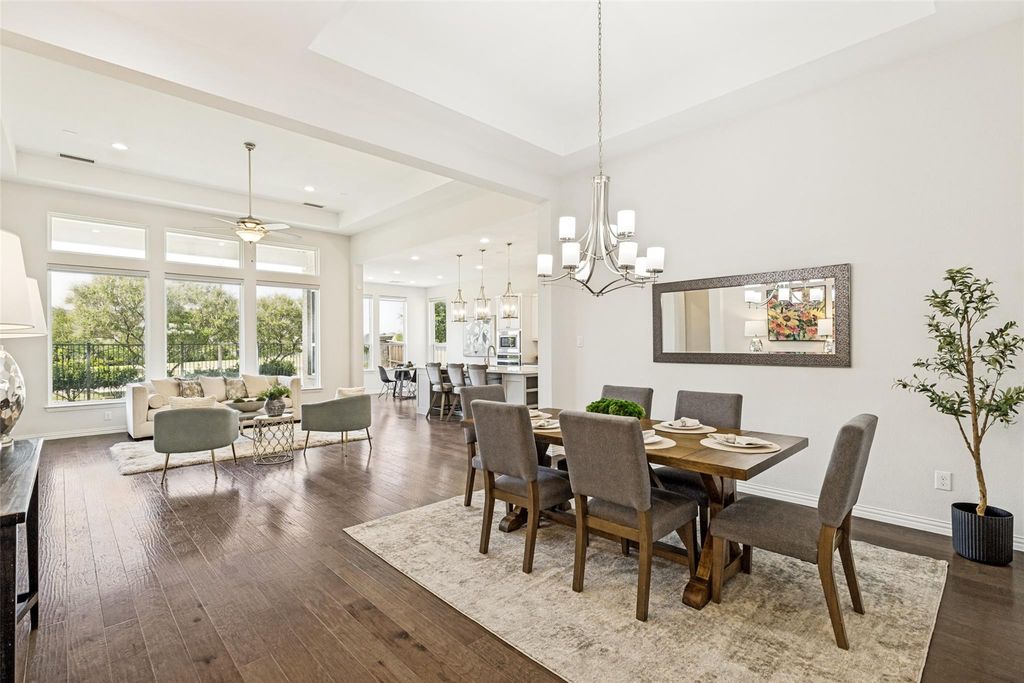
Step inside to discover a bright, open floor plan defined by a modern, transitional design. The heart of the home is a stunning kitchen equipped with quartz countertops, a gas cooktop, and premium stainless appliances, flowing seamlessly into a living area centered around a cozy stone fireplace. Whether you’re entertaining in the versatile media flex room or retreating to the spacious primary suite with its spa-like soaking tub and generous walk-in closet, every space is designed for comfort and ease.
Built for efficiency and style, this home features beautiful wood floors, elegant plantation shutters, and an energy-efficient tankless water heater. Practical upgrades, including a laundry room with a utility sink and a two-car garage with durable epoxy flooring, make this property truly turn-key. Don’t miss your chance to own a home that perfectly balances lifestyle and value. Schedule your private tour today!
Experience the perfect blend of luxury and convenience in this move-in-ready, single-story gem in the highly sought-after Parks at Legacy. Nestled on a quiet cul-de-sac within the prestigious Prosper ISD—and boasting the major financial advantage of no PID or MUD taxes—this home offers true peace of mind.
Step inside to discover a bright, open floor plan defined by a modern, transitional design. The heart of the home is a stunning kitchen equipped with quartz countertops, a gas cooktop, and premium stainless appliances, flowing seamlessly into a living area centered around a cozy stone fireplace. Whether you’re entertaining in the versatile media flex room or retreating to the spacious primary suite with its spa-like soaking tub and generous walk-in closet, every space is designed for comfort and ease.
Built for efficiency and style, this home features beautiful wood floors, elegant plantation shutters, and an energy-efficient tankless water heater. Practical upgrades, including a laundry room with a utility sink and a two-car garage with durable epoxy flooring, make this property truly turn-key. Don’t miss your chance to own a home that perfectly balances lifestyle and value. Schedule your private tour today!
Disclaimer: Lot configuration and dimensions are estimates, not based on personal knowledge and come from a third party (Digital Map Products); therefore, you should not rely on the estimates and perform independent confirmation as to their accuracy
Ready to Sell your Home?
If you like this property and are also considering selling your current home now, you may find out how. Request your home selling analysis report featuring Recently Sold, Market Analysis, Home Valuations, and Market Update.
School information is computer generated and may not be accurate or current. Buyer must independently verify and confirm enrollment. Please contact the school district to determine the schools to which this property is zoned.












 Just listed
 Currency converter





 Share
Share


 Erase note
 You currently have no custom folders