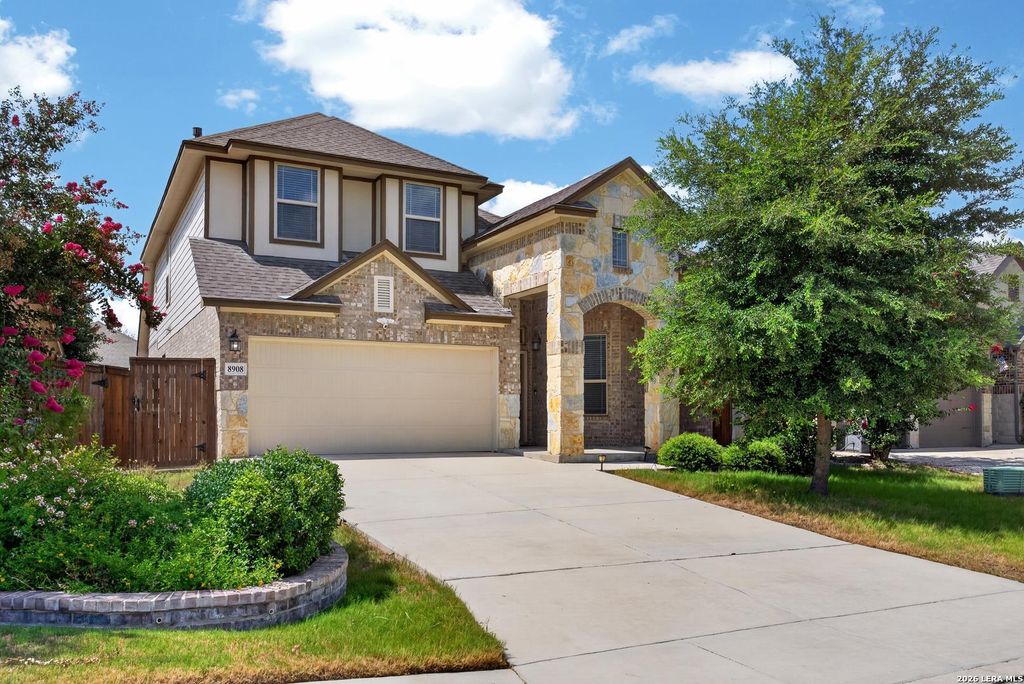
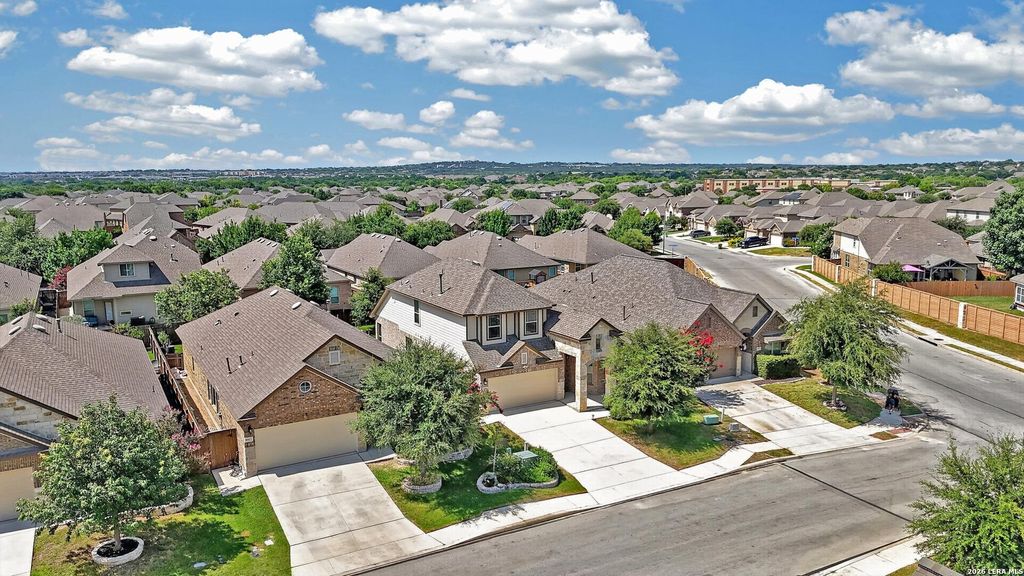
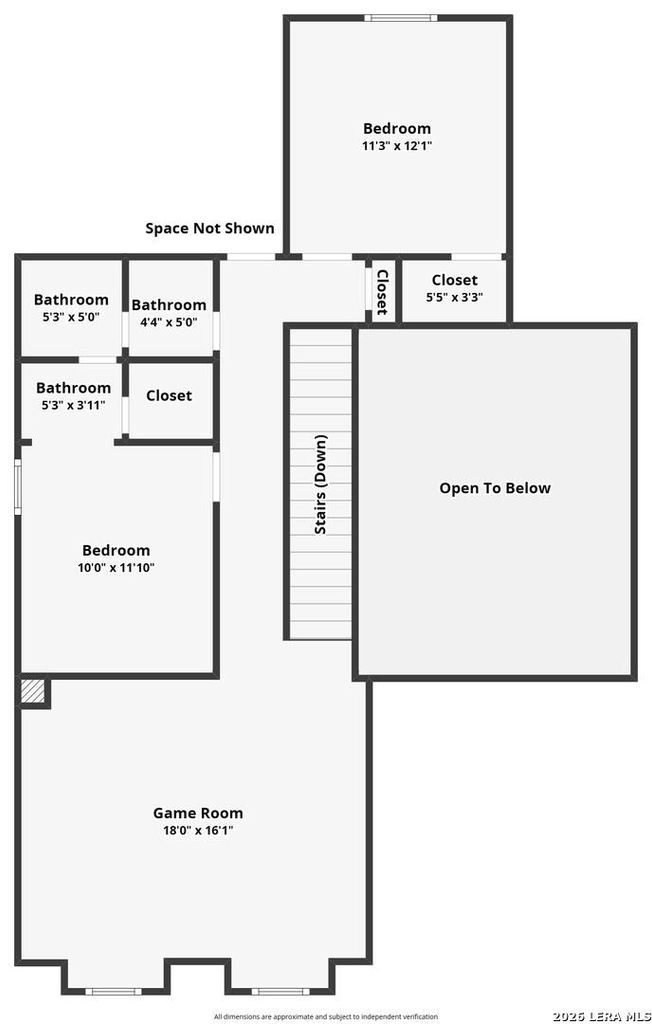
8908 Study Butte is listed for sale at $ 400,000. The Single-Family property has 4 bedrooms, 3 Full Bathrooms, 2411 square feet and was built in 2018. The lot size is 0 Square feet. BRSECONDARY BEDROOM DOWN WITH WALK-IN SHOWER!! From the moment you arrive, the majestic curb appeal and sweeping arches create an unforgettable first impression. Inside, abundant natural light, soaring ceilings, and a neutral color palette highlight an open-concept design perfect for everyday living and entertaining. The gourmet kitchen features a huge granite island, gas cooking with a 5-burner range, stainless steel appliances, and a convenient workspace center. The private primary suite offers a luxurious bath and a custom Elfa-organized walk-in closet. A standout feature is the downstairs guest suite with its own full bath and walk-in shower-ideal for multi-generational living, extended family, overnight guests, or a private home office. Upstairs you’ll find a large game room, two spacious secondary bedrooms connected by a Jack-and-Jill bath, and elegant wrought-iron staircase spindles. Additional highlights include energy-efficient construction and overhead garage storage. Step outs
SECONDARY BEDROOM DOWN WITH WALK-IN SHOWER!! From the moment you arrive, the majestic curb appeal and sweeping arches create an unforgettable first impression. Inside, abundant natural light, soaring ceilings, and a neutral color palette highlight an open-concept design perfect for everyday living and entertaining. The gourmet kitchen features a huge granite island, gas cooking with a 5-burner range, stainless steel appliances, and a convenient workspace center. The private primary suite offers a luxurious bath and a custom Elfa-organized walk-in closet. A standout feature is the downstairs guest suite with its own full bath and walk-in shower-ideal for multi-generational living, extended family, overnight guests, or a private home office. Upstairs you'll find a large game room, two spacious secondary bedrooms connected by a Jack-and-Jill bath, and elegant wrought-iron staircase spindles. Additional highlights include energy-efficient construction and overhead garage storage. Step outs
MLS#
SA1998962
List Price
$400,000 ($166/Sqft.)
Listing Status
For Sale
Address
8908 Study Butte
City
San Antonio
State
TX
Zip Code
78254
County
Bexar County
Subdivision
STILLWATER RANCH
Legal Description
Cb 4450G (Stillwater Ranch Ut-21), Block 183 Lot 49 2017 New
Disclaimer: Lot configuration and dimensions are estimates, not based on personal knowledge and come from a third party (Digital Map Products); therefore, you should not rely on the estimates and perform independent confirmation as to their accuracy
Ready to Sell your Home?
If you like this property and are also considering selling your current home now, you may find out how. Request your home selling analysis report featuring Recently Sold, Market Analysis, Home Valuations, and Market Update.
School information is computer generated and may not be accurate or current. Buyer must independently verify and confirm enrollment. Please contact the school district to determine the schools to which this property is zoned.











 Just listed
 Currency converter





 Share
Share


 Erase note
 You currently have no custom folders