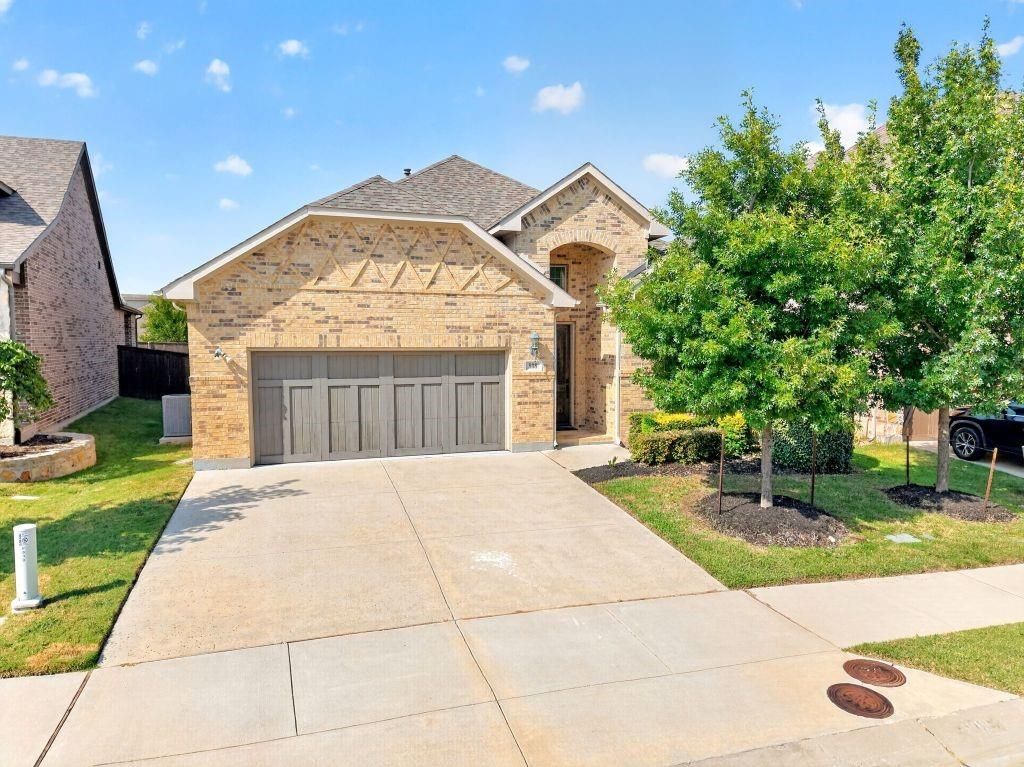
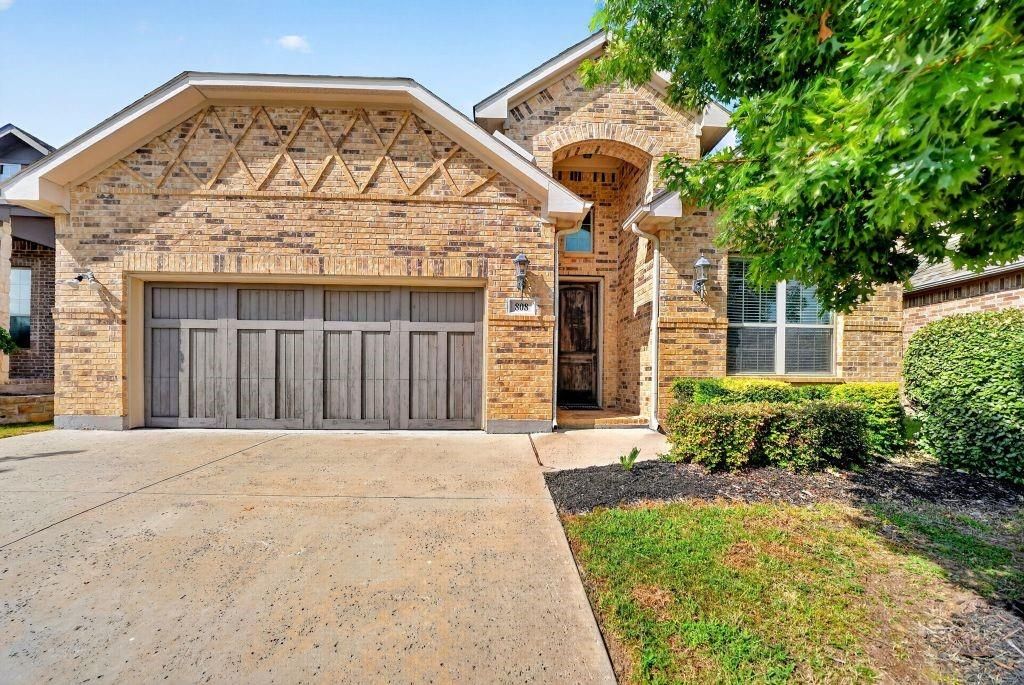
[[800]]808 Knox Dr is listed for sale at 537,500. The Residential - Single Family property has 3 bedrooms, 2 Full Bathrooms, 2355 square feet, and was built in 2017. The lot size is 6708.24 Square feet.[[500]]Welcome to this beautifully Windsor-crafted one-story home in Stone Creek Estates in Rockwall, Texas. Enjoy walking-distance proximity to Sherry and Paul Hamn Elementary, JW William Middle School, a shopping center, restaurants, and a park with jogging trails, a childrens playground, and a pond.This all-brick contemporary home instantly greets you with an oversized extended driveway that offers plenty of room for your guests. As you step through the entryway, the homes open-concept layout and wide, 36-inch interior doorways create an immediate sense of expansive, accessible living. To your right, elegant French doors open into a private office room accented by a striking coffered ceiling, while a formal dining room stands ready to host your next holiday gathering.Moving deeper into the home, vaulted ceilings soar overhead, leading you into a spectacular living room anchored by a ventless gas fireplace. This inviting living room flows seamlessly into a true gourmet kitchen and a breakfast nook. You will fall in love with the 42-inch custom cabinetry, gleaming granite countertops, stainless-steel appliances, upgraded gas range, and double gas ovens. Cleanup is a breeze thanks to the oversized stainless-steel basin sink, allowing you to spend more time enjoying the heart of your home.The thoughtful 3-bedroom, 2-bathroom layout perfectly balances everyday connection with privacy. Next is an adjoining game room that can serve as a homework zone or creative flex space, keeping the rest of the house clutter-free. The
Welcome to this beautifully Windsor-crafted one-story home in Stone Creek Estates in Rockwall, Texas. Enjoy walking-distance proximity to Sherry and Paul Hamn Elementary, JW William Middle School, a shopping center, restaurants, and a park with jogging trails, a children's playground, and a pond.
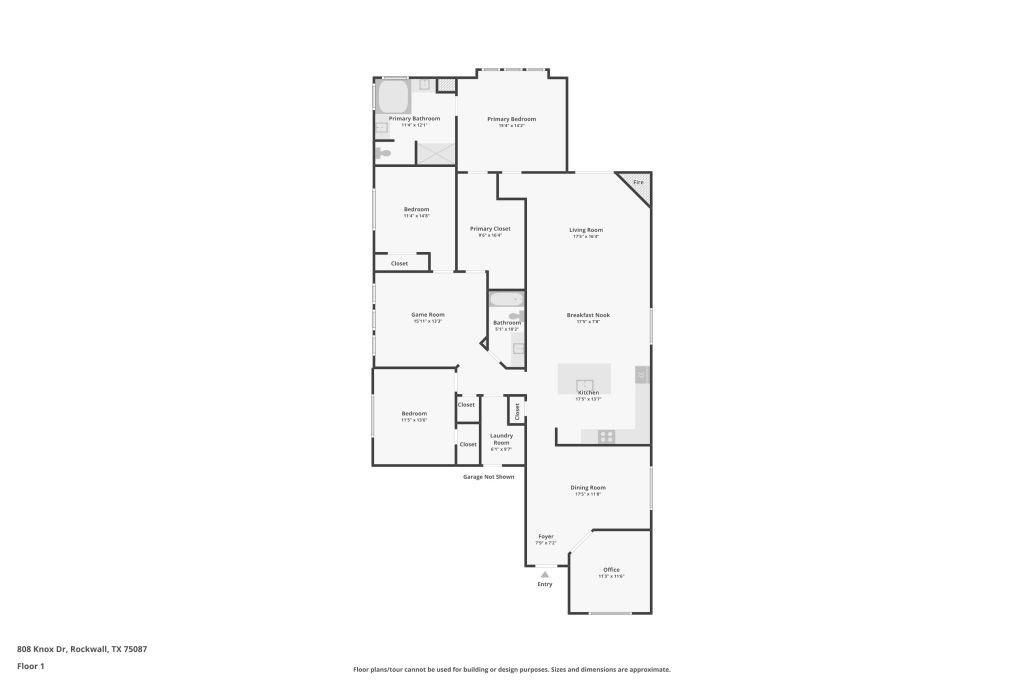
This all-brick contemporary home instantly greets you with an oversized extended driveway that offers plenty of room for your guests. As you step through the entryway, the home’s open-concept layout and wide, 36-inch interior doorways create an immediate sense of expansive, accessible living. To your right, elegant French doors open into a private office room accented by a striking coffered ceiling, while a formal dining room stands ready to host your next holiday gathering.
Moving deeper into the home, vaulted ceilings soar overhead, leading you into a spectacular living room anchored by a ventless gas fireplace. This inviting living room flows seamlessly into a true gourmet kitchen and a breakfast nook. You will fall in love with the 42-inch custom cabinetry, gleaming granite countertops, stainless-steel appliances, upgraded gas range, and double gas ovens. Cleanup is a breeze thanks to the oversized stainless-steel basin sink, allowing you to spend more time enjoying the heart of your home.
The thoughtful 3-bedroom, 2-bathroom layout perfectly balances everyday connection with privacy. Next is an adjoining game room that can serve as a homework zone or creative flex space, keeping the rest of the house clutter-free. The primary room features an elegant, coffered ceiling, a massive walk-in closet, and a spa-like en-suite bath with dual vanities, a soaking garden tub, and a separate large walk-in shower.
When it’s time to unwind, step outside to your outdoor covered patio to set the stage for weekend barbecues or morning coffees. With a fully fenced backyard and absolutely no rear neighbors, your outdoor living space is a private oasis.
Disclaimer: Lot configuration and dimensions are estimates, not based on personal knowledge and come from a third party (Digital Map Products); therefore, you should not rely on the estimates and perform independent confirmation as to their accuracy
View neighborhood information
Ready to Sell your Home?
Request a complimentary home selling analysis featuring recently sold properties, market trends, home valuations and a personalized market update.
School information is computer generated and may not be accurate or current. Buyer must independently verify and confirm enrollment. Please contact the school district to determine the schools to which this property is zoned.










 Just listed
 Currency converter





 Share
Share


 Erase note
 You currently have no custom folders