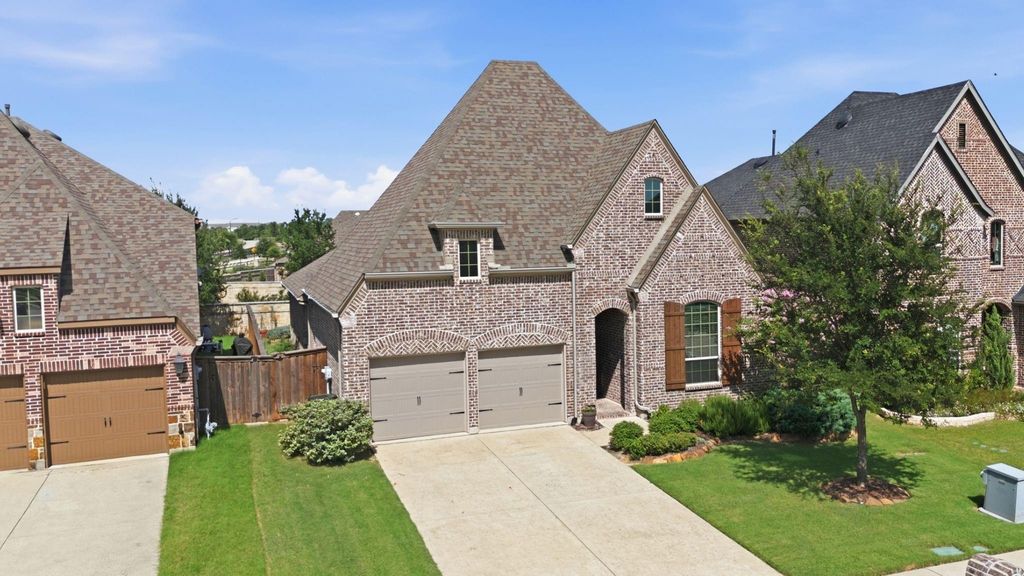
8028 Deep Water Cv is listed for sale at $ 475,000. The Residential - Single Family property has 4 bedrooms, 2 Full Bathrooms, 1 Half Bathroom, 2140 square feet and was built in 2019. The lot size is 0.147 Acres. BRWelcome to this beautifully appointed, meticulously maintained single-story home where quality finishes, thoughtful design, and exceptional outdoor living come together. Perfectly positioned on a premium homesite with a stone privacy wall backdrop, this home offers a peaceful setting that feels both private and inviting.
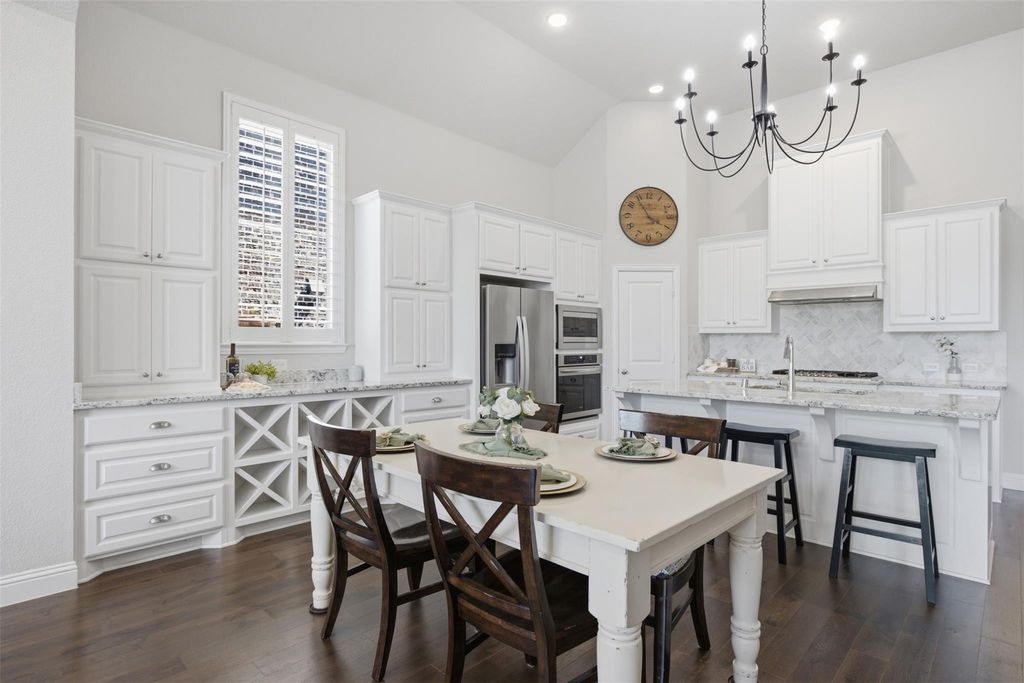
Step inside and immediately appreciate the dramatic 14-foot ceilings that create an open, airy feel throughout the main living spaces. The chef-inspired kitchen is designed to impress, featuring extensive cabinetry, abundant storage, and a custom built-in wine bar that makes entertaining effortless. Statement lighting, plantation shutters, elegant baseboard molding, and a cozy gas fireplace add warmth and sophistication throughout.
The home features four generously sized bedrooms and 2.5 bathrooms, with one bedroom offering exceptional flexibility behind elegant double doors. Whether you need the fourth bedroom, a spacious home office, or a hobby room, this versatile space easily adapts to your lifestyle.
Privately located at the back of the home, the oversized owner’s retreat overlooks the beautifully landscaped backyard. The well-appointed ensuite features dual vanities with generous counter space, a dedicated dressing area, a relaxing soaking tub, a spacious tiled walk-in shower, abundant cabinetry, and an expansive walk-in closet.
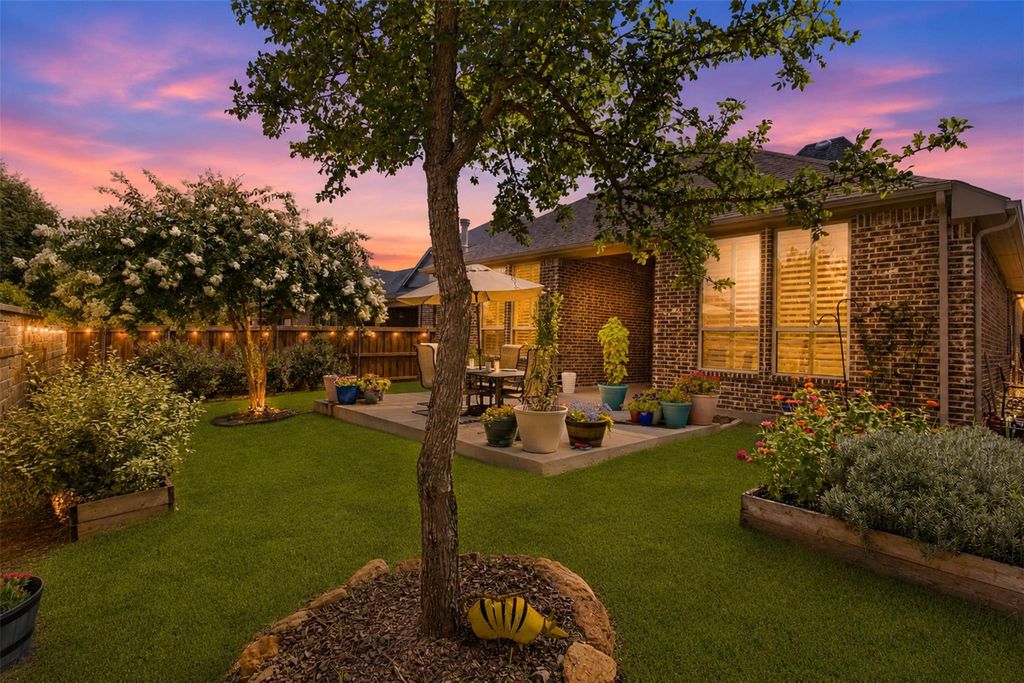
Step outside to an exceptional outdoor living space. The extended patio provides ample room for morning coffee, weekend gatherings, or evening dinners, all surrounded by thoughtfully designed garden beds, mature crape myrtle trees, and a spacious, beautifully landscaped backyard. A striking stone privacy wall creates a peaceful backdrop, making this outdoor space a true highlight of the home.
Living in Trinity Falls offers resort-style pools, miles of scenic trails, parks, playgrounds, a fitness center, dog parks, fishing ponds, a welcoming clubhouse, and year-round community events.
Welcome to this beautifully appointed, meticulously maintained single-story home where quality finishes, thoughtful design, and exceptional outdoor living come together. Perfectly positioned on a premium homesite with a stone privacy wall backdrop, this home offers a peaceful setting that feels both private and inviting.
Step inside and immediately appreciate the dramatic 14-foot ceilings that create an open, airy feel throughout the main living spaces. The chef-inspired kitchen is designed to impress, featuring extensive cabinetry, abundant storage, and a custom built-in wine bar that makes entertaining effortless. Statement lighting, plantation shutters, elegant baseboard molding, and a cozy gas fireplace add warmth and sophistication throughout.
The home features four generously sized bedrooms and 2.5 bathrooms, with one bedroom offering exceptional flexibility behind elegant double doors. Whether you need the fourth bedroom, a spacious home office, or a hobby room, this versatile space easily adapts to your lifestyle.
Privately located at the back of the home, the oversized owner's retreat overlooks the beautifully landscaped backyard. The well-appointed ensuite features dual vanities with generous counter space, a dedicated dressing area, a relaxing soaking tub, a spacious tiled walk-in shower, abundant cabinetry, and an expansive walk-in closet.
Step outside to an exceptional outdoor living space. The extended patio provides ample room for morning coffee, weekend gatherings, or evening dinners, all surrounded by thoughtfully designed garden beds, mature crape myrtle trees, and a spacious, beautifully landscaped backyard. A striking stone privacy wall creates a peaceful backdrop, making this outdoor space a true highlight of the home.
Living in Trinity Falls offers resort-style pools, miles of scenic trails, parks, playgrounds, a fitness center, dog parks, fishing ponds, a welcoming clubhouse, and year-round community events.
Decorative Lighting, Double Vanity, Eat-in Kitchen, High Speed Internet Available, Kitchen Island, Open Floorplan, Paneling, Pantry, Vaulted Ceiling(s), Walk-In Closet(s)
Concrete, Driveway, Enclosed, Garage, Garage Door Opener, Garage Faces Front, Garage Single Door, Inside Entrance, Kitchen Level, Lighted, On Site, Private, Storage
Parking Space
Garage 2 / Carport 0 / Total Covered 2
Fencing
Privacy,Rock/Stone,Wood
Porch
Covered,Patio,Rear Porch
Utility
All Weather Road,Cable Available,City Sewer,City Water,Co-op Electric,Concrete,Curbs,Electricity Available,Electricity Connected,Individual Gas Meter,Individual Water Meter,Phone Available,Sidewalk,Underground Utilities
Disclaimer: Lot configuration and dimensions are estimates, not based on personal knowledge and come from a third party (Digital Map Products); therefore, you should not rely on the estimates and perform independent confirmation as to their accuracy
Ready to Sell your Home?
If you like this property and are also considering selling your current home now, you may find out how. Request your home selling analysis report featuring Recently Sold, Market Analysis, Home Valuations, and Market Update.
School information is computer generated and may not be accurate or current. Buyer must independently verify and confirm enrollment. Please contact the school district to determine the schools to which this property is zoned.












 Just listed
 Currency converter
 Add to calendar





 Share
Share


 Erase note
 You currently have no custom folders