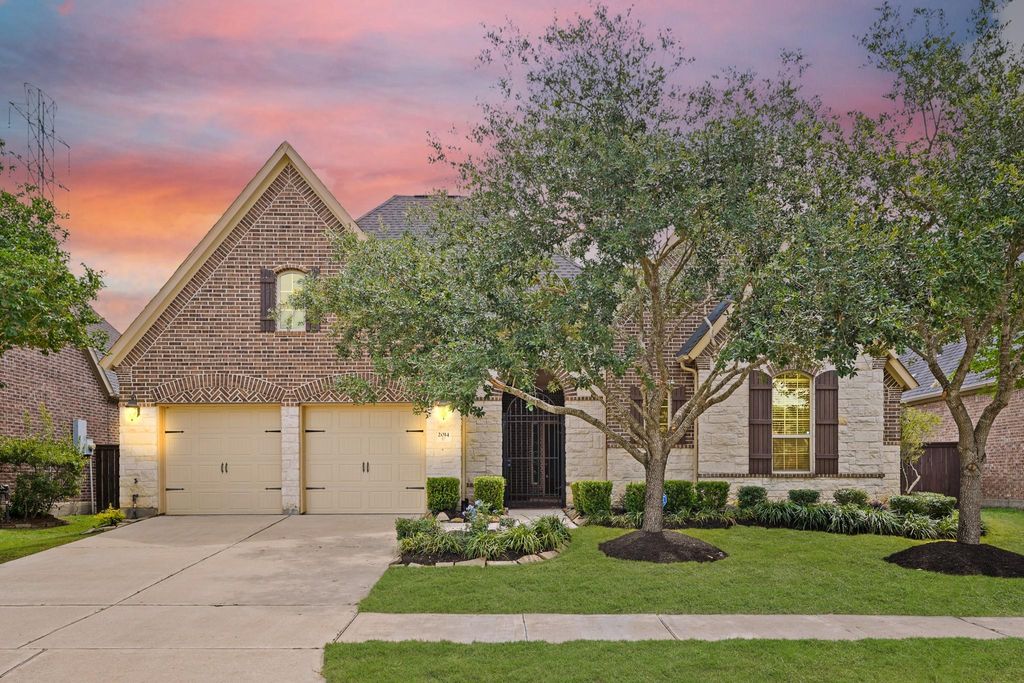
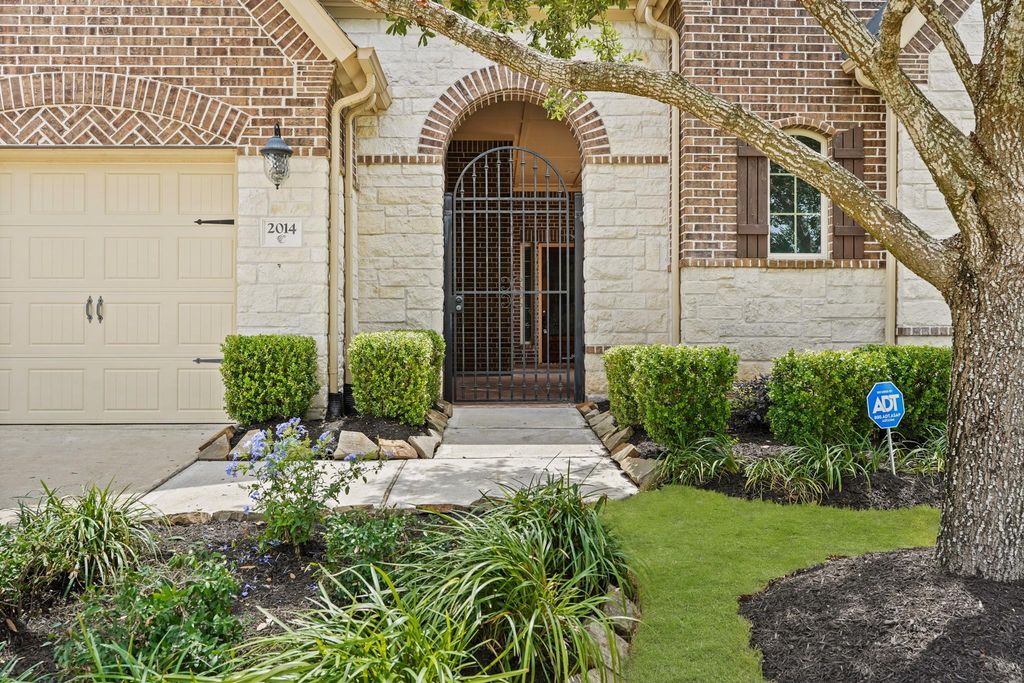
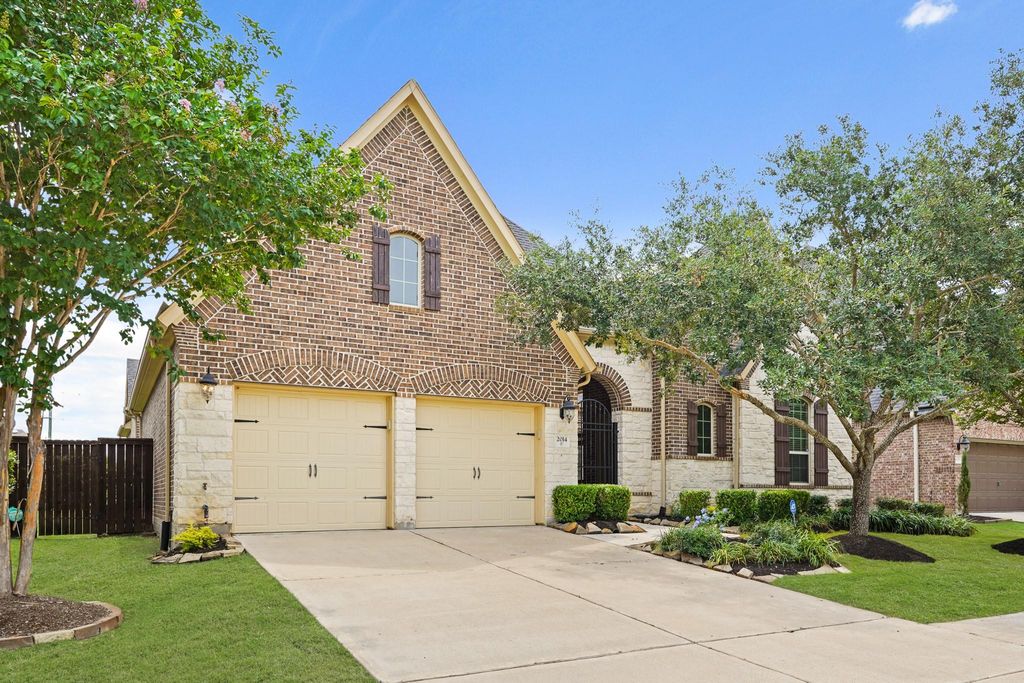
[[800]]2014 Karankawa Trl is listed for sale at 499,900. The Single-Family property has 3 bedrooms, 3 Full Bathrooms, 1 Half Bathroom, 2743 square feet, and was built in 2015. The lot size is 8222 Square feet.[[500]]Welcome to 2014 Karankawa Trailan elegant 1 story home tucked away on a quiet cul-de-sac in an exclusive gated section of Cane Island. This 3 bed, 3.5 bath, 3 car garage, residence offers ultimate privacy with NO back neighbors and includes a private-entry in-law suiteperfect for guests or multigenerational living. Inside, youll find a light-filled open-concept layout with soaring wood-beamed ceilings, wood floors, a home office, and a custom wine room. The expansive primary retreat features a charming bay window, and a spa-like ensuite with dual vanities, a makeup station, walk-in shower, soaking tub, and a generously sized walk-in closet. Step outside to enjoy the courtyard with a firepit and pergola, plus a covered patio ideal for entertaining or peaceful evenings. Thoughtfully designed and beautifully finishedthis home offers luxury, comfort, and space in every detail. Home is accross the street from the amazing Cane Island Amenity Center! Schedule your private showing today!
Welcome to 2014 Karankawa Trail—an elegant 1 story home tucked away on a quiet cul-de-sac in an exclusive gated section of Cane Island. This 3 bed, 3.5 bath, 3 car garage, residence offers ultimate privacy with NO back neighbors and includes a private-entry in-law suite—perfect for guests or multigenerational living. Inside, you'll find a light-filled open-concept layout with soaring wood-beamed ceilings, wood floors, a home office, and a custom wine room. The expansive primary retreat features a charming bay window, and a spa-like ensuite with dual vanities, a makeup station, walk-in shower, soaking tub, and a generously sized walk-in closet. Step outside to enjoy the courtyard with a firepit and pergola, plus a covered patio ideal for entertaining or peaceful evenings. Thoughtfully designed and beautifully finished—this home offers luxury, comfort, and space in every detail. Home is accross the street from the amazing Cane Island Amenity Center! Schedule your private showing today!
Disclaimer: Lot configuration and dimensions are estimates, not based on personal knowledge and come from a third party (Digital Map Products); therefore, you should not rely on the estimates and perform independent confirmation as to their accuracy
View neighborhood information
Ready to Sell your Home?
Request a complimentary home selling analysis featuring recently sold properties, market trends, home valuations and a personalized market update.
School information is computer generated and may not be accurate or current. Buyer must independently verify and confirm enrollment. Please contact the school district to determine the schools to which this property is zoned.










 Just listed
 Currency converter





 Share
Share


 Erase note
 You currently have no custom folders