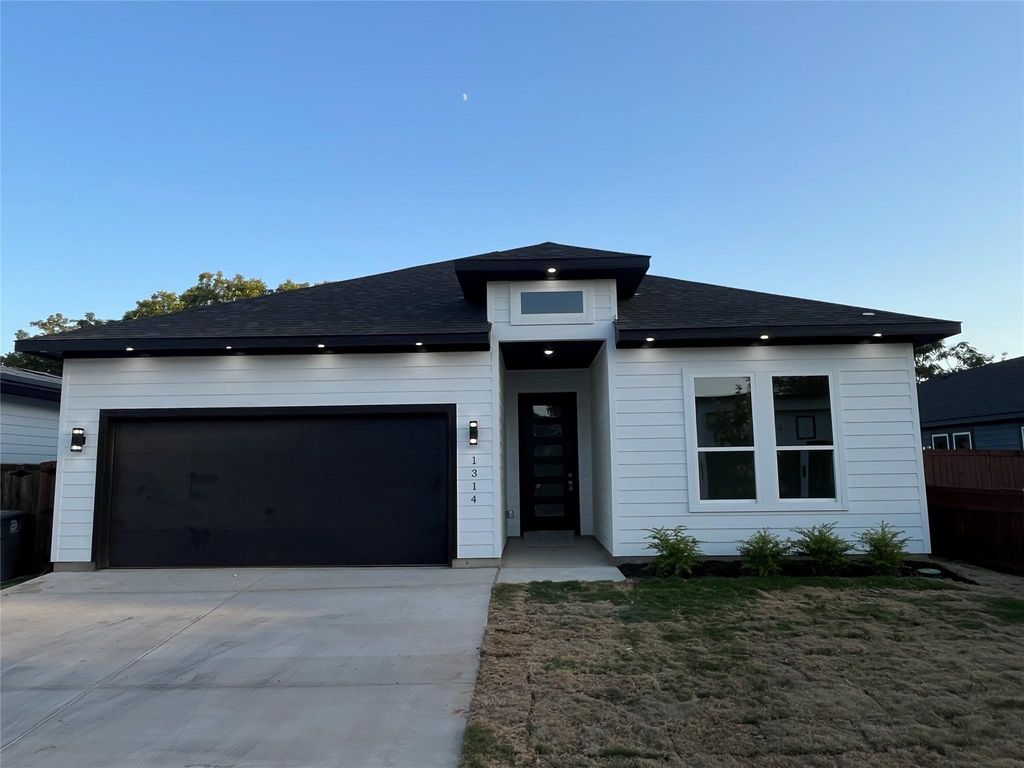
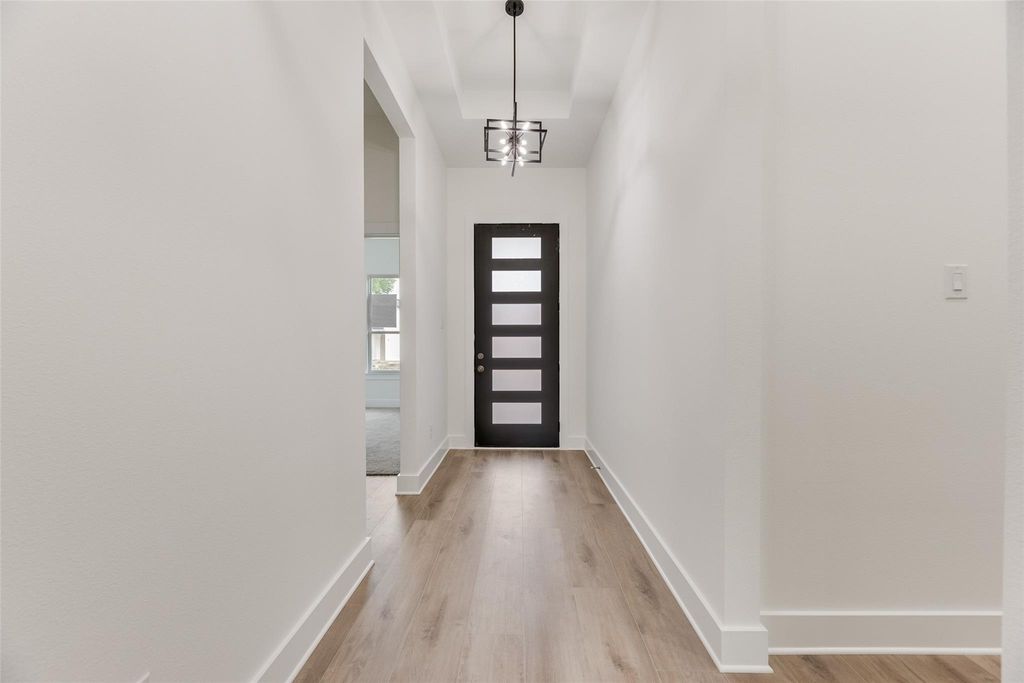
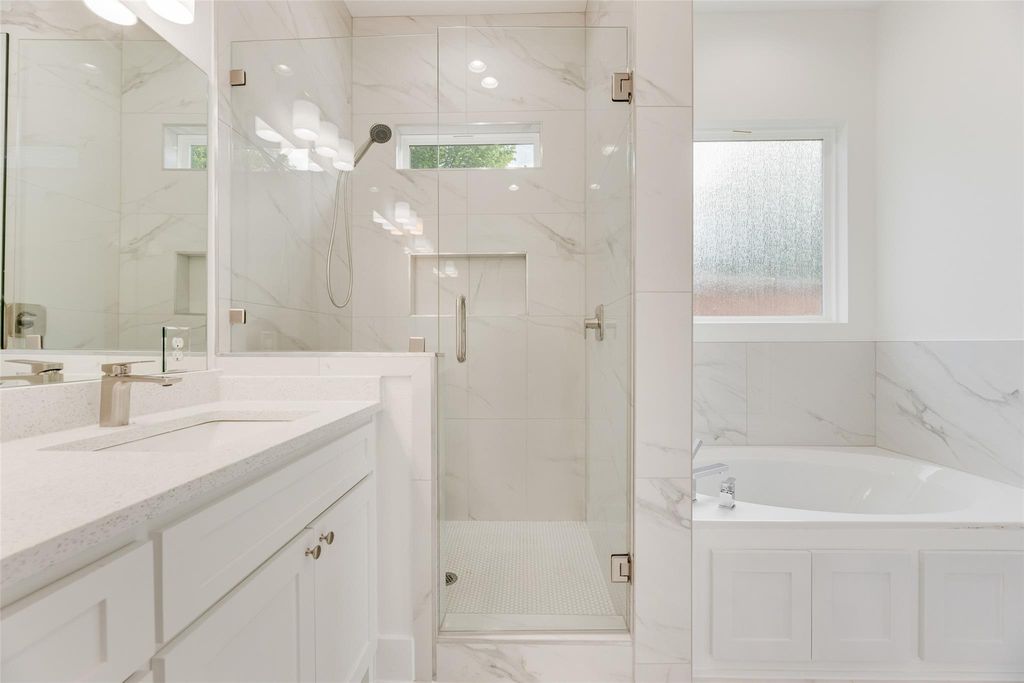
[[800]]1314 Hendricks Ave is listed for sale at 389,900. The Residential - Single Family property has 4 bedrooms, 2 Full Bathrooms, 1826 square feet, and was built in 2026. The lot size is 7797.24 Square feet.[[500]]Brand-new construction by Guel Family Builders, Inc., featuring 4 bedrooms, 2 full baths, and a 2-car garage! This thoughtfully designed home offers a functional layout, modern finishes, and the comfort of owning a newly built home. The primary suite offers a private retreat with a spa-like ensuite bathroom and a generous walk-in closet. Three additional bedrooms provide versatile space for family, guests, or a home office. Outside, youll find a large backyard enclosed by a fence, offering plenty of room for relaxation or recreation. Enjoy a convenient Dallas location with a short drive to near by Wynnewood Village, offering shopping, dining, Target, LA Fitness, and more. Spend the day outdoors at the newly improved Halperin Park, or enjoy easy access to the Dallas Zoo and the restaurants, shops, and entertainment of the Bishop Arts District. Conveniently located near schools and major highways for an easy commute throughout Dallas. The seller will install a stainless steel dishwasher, range, and built-in microwave three to five days prior to closing. Photos shown are of a previously completed home of a similar build by the same builder and are for illustrative purposes only. Actual finishes, features, colors, and design details may vary.
Brand-new construction by Guel Family Builders, Inc., featuring 4 bedrooms, 2 full baths, and a 2-car garage! This thoughtfully designed home offers a functional layout, modern finishes, and the comfort of owning a newly built home. The primary suite offers a private retreat with a spa-like ensuite bathroom and a generous walk-in closet. Three additional bedrooms provide versatile space for family, guests, or a home office. Outside, you'll find a large backyard enclosed by a fence, offering plenty of room for relaxation or recreation. Enjoy a convenient Dallas location with a short drive to near by Wynnewood Village, offering shopping, dining, Target, LA Fitness, and more. Spend the day outdoors at the newly improved Halperin Park, or enjoy easy access to the Dallas Zoo and the restaurants, shops, and entertainment of the Bishop Arts District. Conveniently located near schools and major highways for an easy commute throughout Dallas. The seller will install a stainless steel dishwasher, range, and built-in microwave three to five days prior to closing. Photos shown are of a previously completed home of a similar build by the same builder and are for illustrative purposes only. Actual finishes, features, colors, and design details may vary.
Disclaimer: Lot configuration and dimensions are estimates, not based on personal knowledge and come from a third party (Digital Map Products); therefore, you should not rely on the estimates and perform independent confirmation as to their accuracy
View neighborhood information
Ready to Sell your Home?
Request a complimentary home selling analysis featuring recently sold properties, market trends, home valuations and a personalized market update.
School information is computer generated and may not be accurate or current. Buyer must independently verify and confirm enrollment. Please contact the school district to determine the schools to which this property is zoned.










 Just listed
 Currency converter





 Share
Share


 Erase note
 You currently have no custom folders