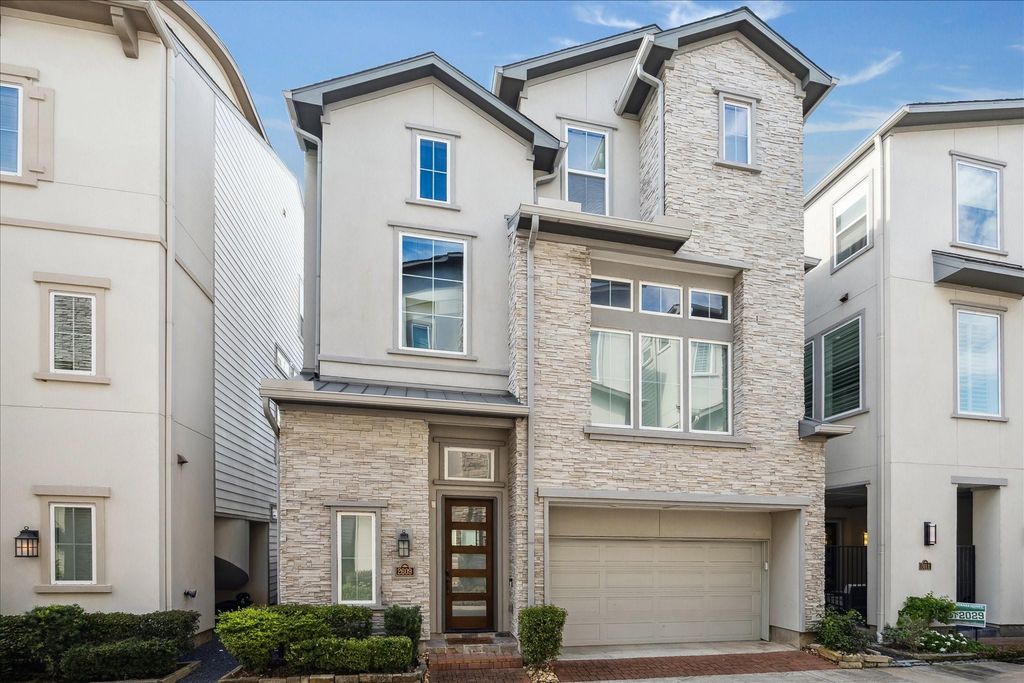
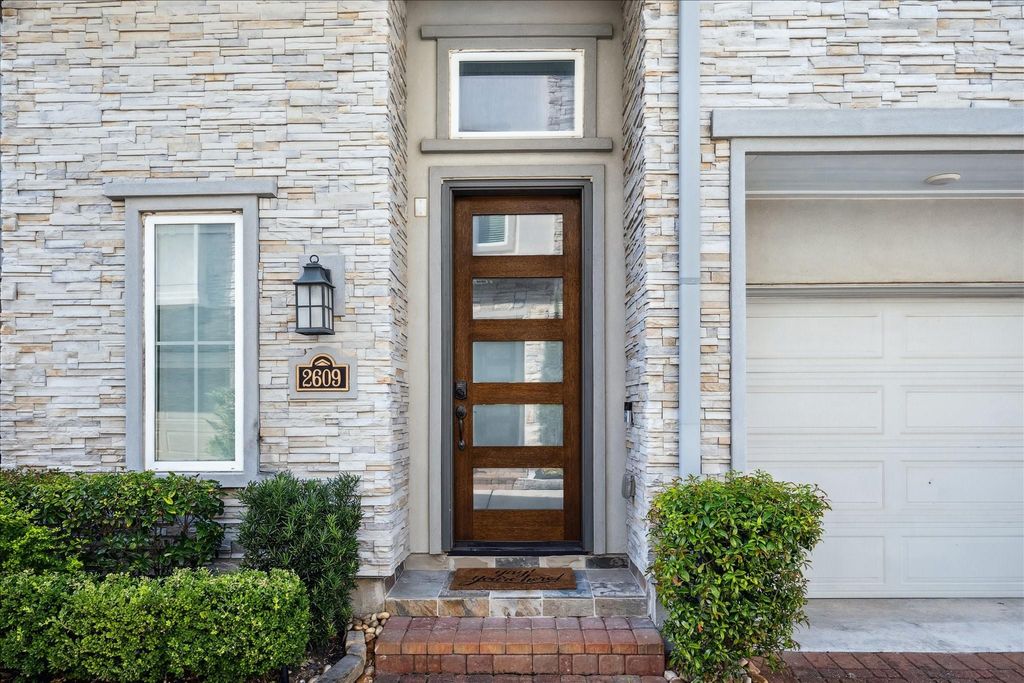
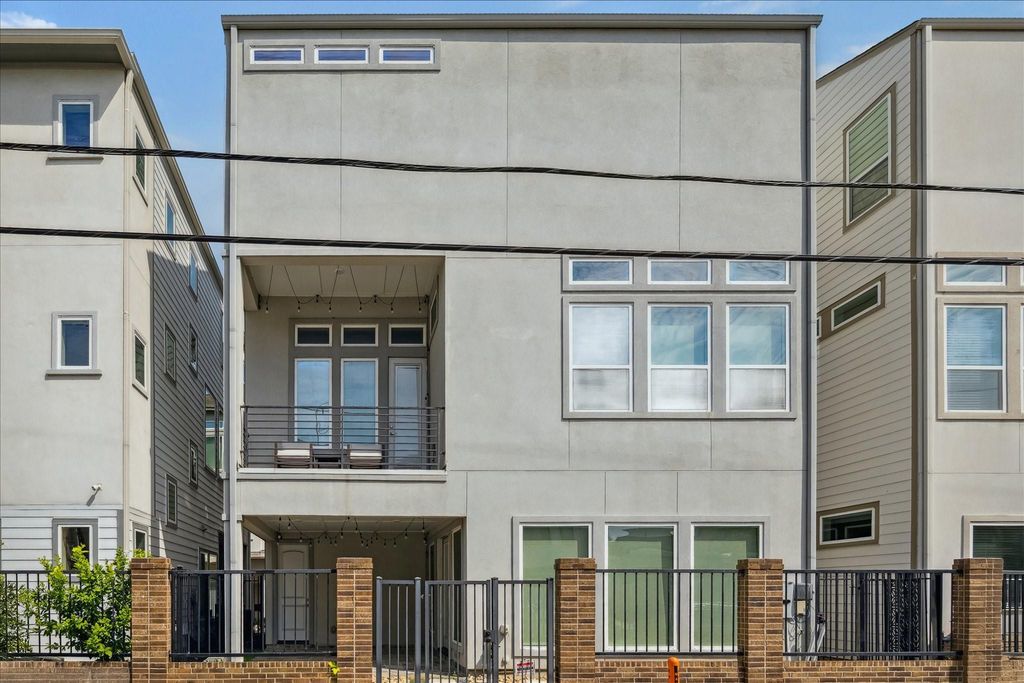
[[800]]2609 Fountain Key Blvd is listed for sale at 695,000. The Single-Family property has 3 to 4 bedrooms, 2 Full Bathrooms, 2 Half Bathrooms, 3011 square feet, and was built in 2018. The lot size is 2248 Square feet.[[500]]Welcome to this stunning home set within a private gated community in the highly desirable Houston Heights. Thoughtfully designed, the home showcases a dramatic spiral staircase, open-concept second-floor living, a private home office, and a spacious game roomall enhanced by soaring ceilings and abundant natural light. Recent upgrades elevate everyday living, including a whole-house water softener, kitchen sink filtration system, automated Hunter Douglas shades, epoxy-coated garage floors, and custom built-ins for added storage. Perfectly located just minutes from top restaurants, shopping, the hike bike trail, 610, and more, this home blends comfort, style, and convenience in one exceptional package.
Welcome to this stunning home set within a private gated community in the highly desirable Houston Heights. Thoughtfully designed, the home showcases a dramatic spiral staircase, open-concept second-floor living, a private home office, and a spacious game room—all enhanced by soaring ceilings and abundant natural light. Recent upgrades elevate everyday living, including a whole-house water softener, kitchen sink filtration system, automated Hunter Douglas shades, epoxy-coated garage floors, and custom built-ins for added storage. Perfectly located just minutes from top restaurants, shopping, the hike & bike trail, 610, and more, this home blends comfort, style, and convenience in one exceptional package.
All Bedrooms Up,En-Suite Bath,Primary Bed - 3rd Floor,Sitting Area,Walk-In Closet
Kitchen Description
Breakfast Bar,Island w/o Cooktop,Kitchen open to Family Room,Soft Closing Cabinets,Soft Closing Drawers
Room Description
Entry, Gameroom Down, Home Office/Study, Living Area - 2nd Floor, Utility Room in House
Cooling
Central Electric
Heating
Central Gas
Connections
Electric Dryer Connections, Gas Dryer Connections, Washer Connections
Dishwasher
Yes
Disposal
Yes
Microwave
Yes
Oven
Convection Oven, Single Oven
Range
Gas Range
Energy Feature
Ceiling Fans, Digital Program Thermostat, Energy Star Appliances, High-Efficiency HVAC, Insulated/Low-E windows, Insulation - Blown Fiberglass, Radiant Attic Barrier
Interior
Alarm System - Owned, Dry Bar, Dryer Included, Fire/Smoke Alarm, Formal Entry/Foyer, High Ceiling, Prewired for Alarm System, Refrigerator Included, Washer Included, Wet Bar, Window Coverings, Wine/Beverage Fridge
Financial information
Other Fees
Yes / 375 / Resale Cert
Maintenance Fee
Mandatory / $3200 / Annually
Maint Fee Includes
Common Grounds,Lawn Care,Limited Access Gates,Other
Disclaimer: Lot configuration and dimensions are estimates, not based on personal knowledge and come from a third party (Digital Map Products); therefore, you should not rely on the estimates and perform independent confirmation as to their accuracy
View neighborhood information
Ready to Sell your Home?
Request a complimentary home selling analysis featuring recently sold properties, market trends, home valuations and a personalized market update.
School information is computer generated and may not be accurate or current. Buyer must independently verify and confirm enrollment. Please contact the school district to determine the schools to which this property is zoned.










 Just listed
 Currency converter





 Share
Share


 Erase note
 You currently have no custom folders