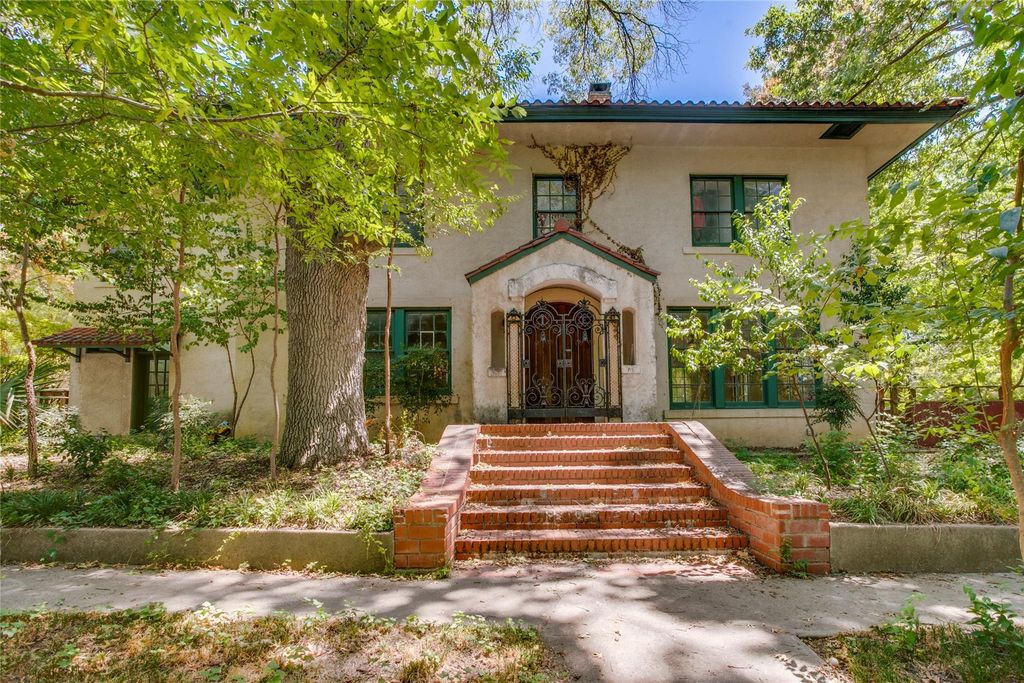
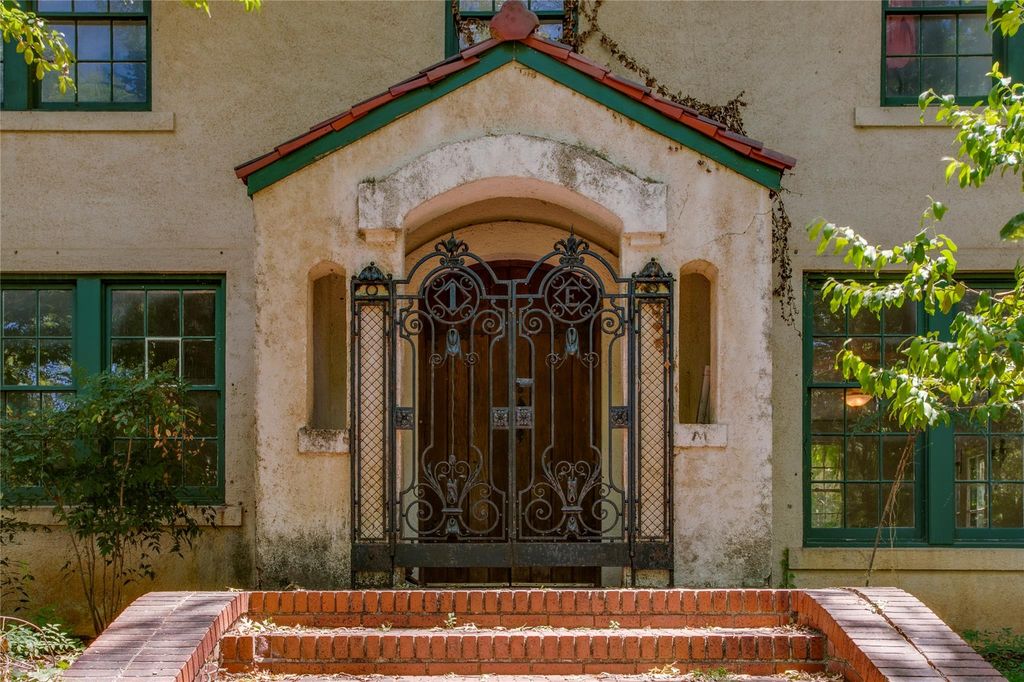
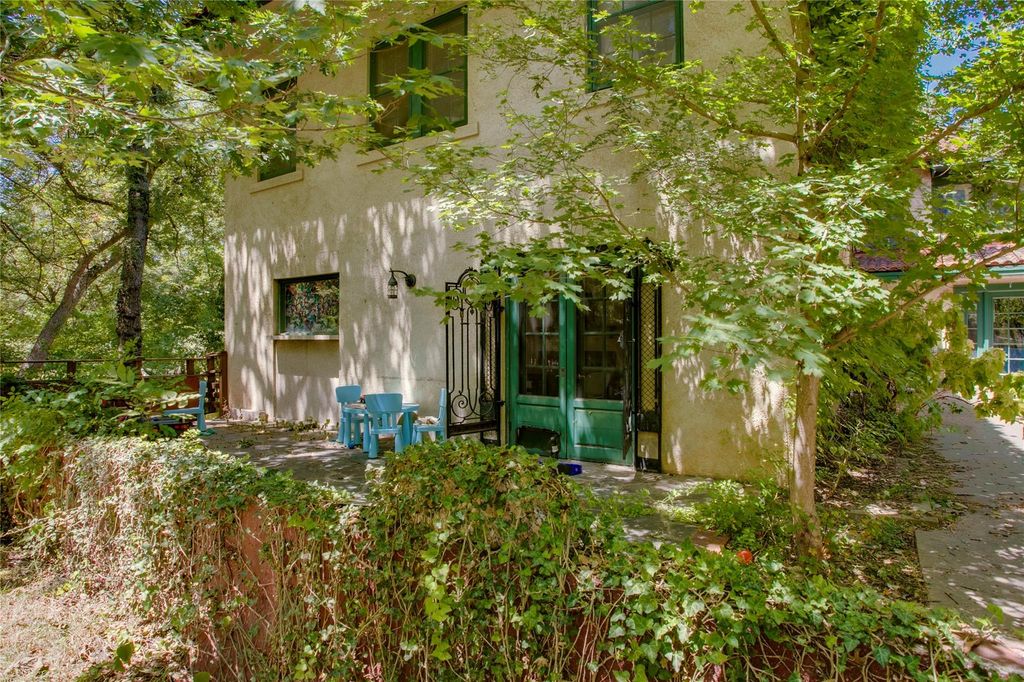
[[800]]514 S Ravinia Dr is listed for sale at 850,000. The Residential - Single Family property has 3 bedrooms, 2 Full Bathrooms, 1 Half Bathroom, 3674 square feet, and was built in 1924. The lot size is 36590.4 Square feet.[[500]]First time to market in twenty years, this extraordinary 1930s Spanish Colonial is an invitation to dreamto preserve, restore, and reimagine a home of remarkable presence and provenance. Set on nearly .9 acres beneath a canopy of mature trees and enveloped by lush greenery, the property feels transported from another place entirelyless Dallas, more Italian countryside. Beyond a beautiful metal gate, a stucco faade and Ludowici Spanish tile roof offer the first glimpse of what lies within: a residence majestic in scale, yet deeply romantic in spirit. Built of solid masonry construction, the home possesses the permanence and craftsmanship of another era. Original plaster walls, graceful architectural details, and two gas fireplaces remain, including a living room fireplace adorned in coveted Rookwood tile. There is a richness here that cannot be replicateda patina earned over nearly a century. Untouched by passing trends and ripe for a thoughtful new chapter, this is a home for the dreamer and the preservationistfor someone who sees not simply what it is today, but what it could become. A rare opportunity to steward something truly irreplaceable.
First time to market in twenty years, this extraordinary 1930s Spanish Colonial is an invitation to dream—to preserve, restore, and reimagine a home of remarkable presence and provenance. Set on nearly .9 acres beneath a canopy of mature trees and enveloped by lush greenery, the property feels transported from another place entirely—less Dallas, more Italian countryside. Beyond a beautiful metal gate, a stucco façade and Ludowici Spanish tile roof offer the first glimpse of what lies within: a residence majestic in scale, yet deeply romantic in spirit. Built of solid masonry construction, the home possesses the permanence and craftsmanship of another era. Original plaster walls, graceful architectural details, and two gas fireplaces remain, including a living room fireplace adorned in coveted Rookwood tile. There is a richness here that cannot be replicated—a patina earned over nearly a century. Untouched by passing trends and ripe for a thoughtful new chapter, this is a home for the dreamer and the preservationist—for someone who sees not simply what it is today, but what it could become. A rare opportunity to steward something truly irreplaceable.
Disclaimer: Lot configuration and dimensions are estimates, not based on personal knowledge and come from a third party (Digital Map Products); therefore, you should not rely on the estimates and perform independent confirmation as to their accuracy
View neighborhood information
Ready to Sell your Home?
Request a complimentary home selling analysis featuring recently sold properties, market trends, home valuations and a personalized market update.
School information is computer generated and may not be accurate or current. Buyer must independently verify and confirm enrollment. Please contact the school district to determine the schools to which this property is zoned.










 Just listed
 Currency converter





 Share
Share


 Erase note
 You currently have no custom folders