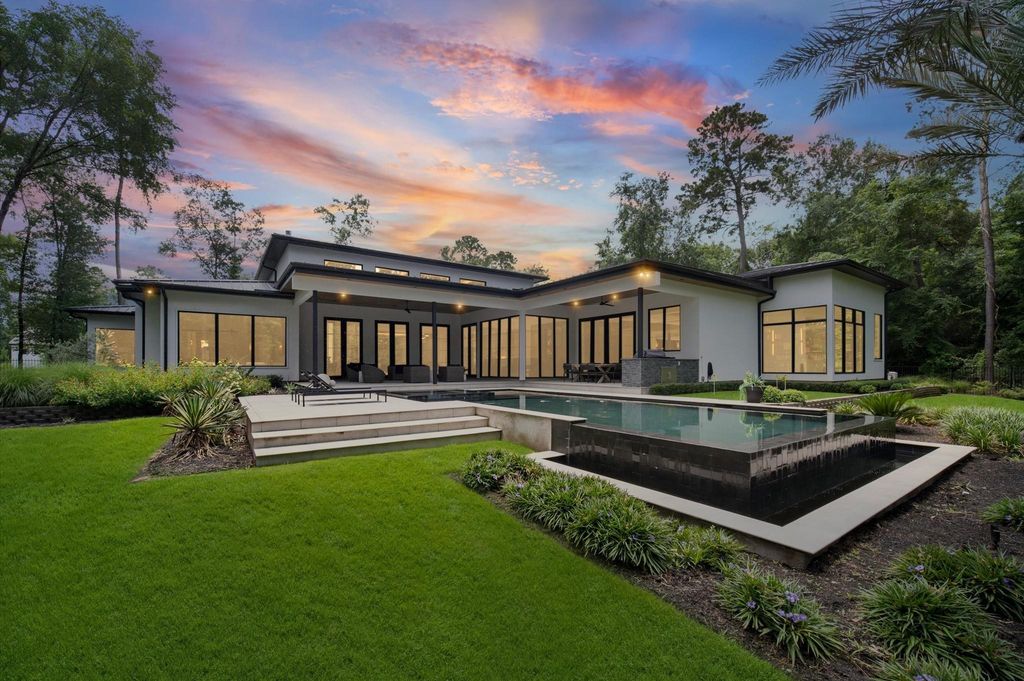
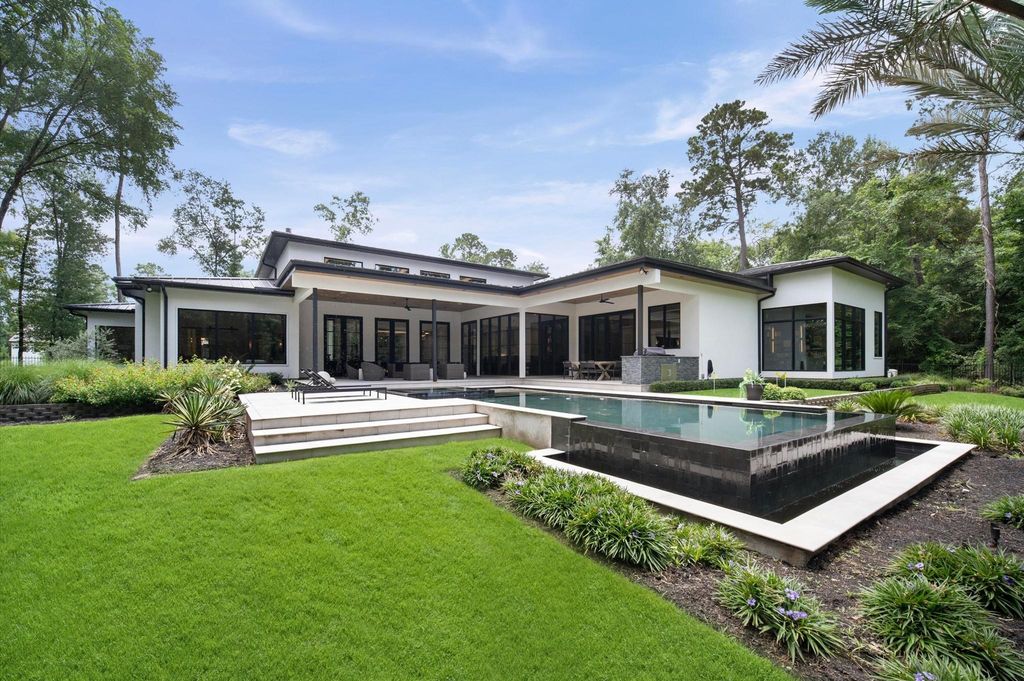
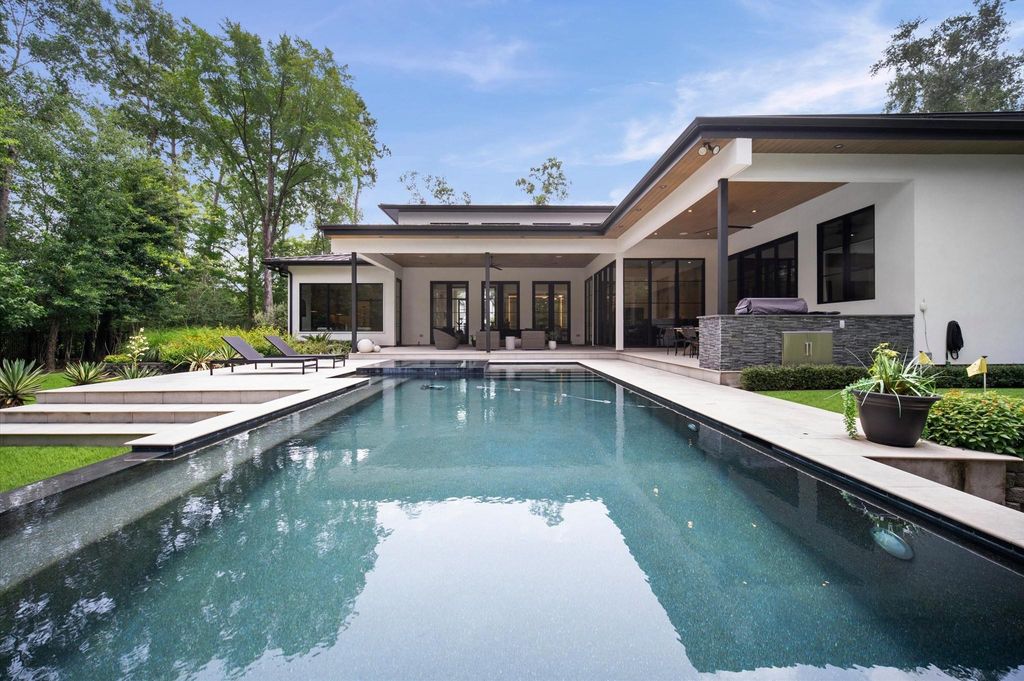
7 Old Overton Pl is listed for sale at $ 3,795,000. The Single-Family property has 4 to 5 bedrooms, 4 Full Bathrooms, 1 Half Bathroom, 6228 square feet and was built in 2021. The lot size is 38416 Square feet. BRA truly extraordinary custom estate on nearly one acre offering timeless elegance, unmatched privacy and exceptional craftsmanship. Nestled on a rare homesite with no neighboring homes, this luxury residence features soaring ceilings, wood and porcelain tile flooring, an executive study with custom built-ins and a concealed private office, a dedicated wine room, wine refrigerator in the kitchen area, and a custom full bar with designer liquor shelving, beverage center, sink, ice maker, serving counter and sitting area. The gourmet kitchen flows into the spacious formal dining room and grand living area. The bar opens to the resort-style backyard with pool, summer kitchen, covered patio and putting green. Savant smart home automation controls TVs, lighting, 9-zone audio and security cameras. Generac generator. Media room with laser projector and surround sound, en-suite baths, luxurious primary suite with a private flex room for multiple uses, plus an upstairs flex room or 5th bedroom.
A truly extraordinary custom estate on nearly one acre offering timeless elegance, unmatched privacy and exceptional craftsmanship. Nestled on a rare homesite with no neighboring homes, this luxury residence features soaring ceilings, wood and porcelain tile flooring, an executive study with custom built-ins and a concealed private office, a dedicated wine room, wine refrigerator in the kitchen area, and a custom full bar with designer liquor shelving, beverage center, sink, ice maker, serving counter and sitting area. The gourmet kitchen flows into the spacious formal dining room and grand living area. The bar opens to the resort-style backyard with pool, summer kitchen, covered patio and putting green. Savant smart home automation controls TVs, lighting, 9-zone audio and security cameras. Generac generator. Media room with laser projector and surround sound, en-suite baths, luxurious primary suite with a private flex room for multiple uses, plus an upstairs flex room or 5th bedroom.
MLS#
3871175
List Price
$3,795,000 ($609/Sqft.)
Listing Status
For Sale
Address
7 Old Overton Pl
City
Spring
State
TX
Zip Code
77389
County
Harris County
Subdivision
Woodlands Carlton Woods Crks
Legal Description
LT 1 BLK 1 THE WOODLANDS CARLTON WOODS CREEKSIDE SEC 14 IN T
Disclaimer: Lot configuration and dimensions are estimates, not based on personal knowledge and come from a third party (Digital Map Products); therefore, you should not rely on the estimates and perform independent confirmation as to their accuracy
Ready to Sell your Home?
If you like this property and are also considering selling your current home now, you may find out how. Request your home selling analysis report featuring Recently Sold, Market Analysis, Home Valuations, and Market Update.
School information is computer generated and may not be accurate or current. Buyer must independently verify and confirm enrollment. Please contact the school district to determine the schools to which this property is zoned.











 Just listed
 Currency converter





 Share
Share


 Erase note
 You currently have no custom folders