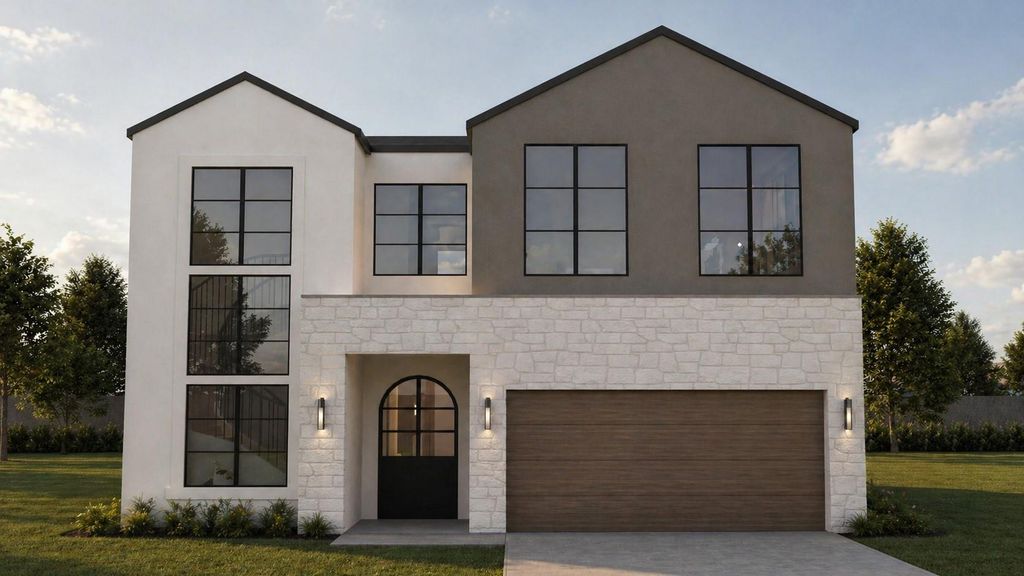
6018 Martel Ave is listed for sale at $ 1,950,000. The Residential - Single Family property has 5 bedrooms, 4 Full Bathrooms, 1 Half Bathroom, 4435 square feet and was built in 2026. The lot size is 0.158 Acres. BRPresenting an exceptional new construction by The Twenty One Group, thoughtfully crafted in the coveted Stonewall Terrace neighborhood and ideally situated on a quiet, tree-lined street at 6018 Martel. Located within walking distance of highly acclaimed Mockingbird Elementary, this home offers the perfect balance of timeless architecture, modern luxury, and one of East Dallas’ most desirable locations.
Spanning approximately 4,435 sqft, this stunning residence features 5 spacious bedrooms, 4.5 luxurious bathrooms, a private office, game room, and dedicated media room—each space thoughtfully designed with elevated finishes and meticulous attention to detail.
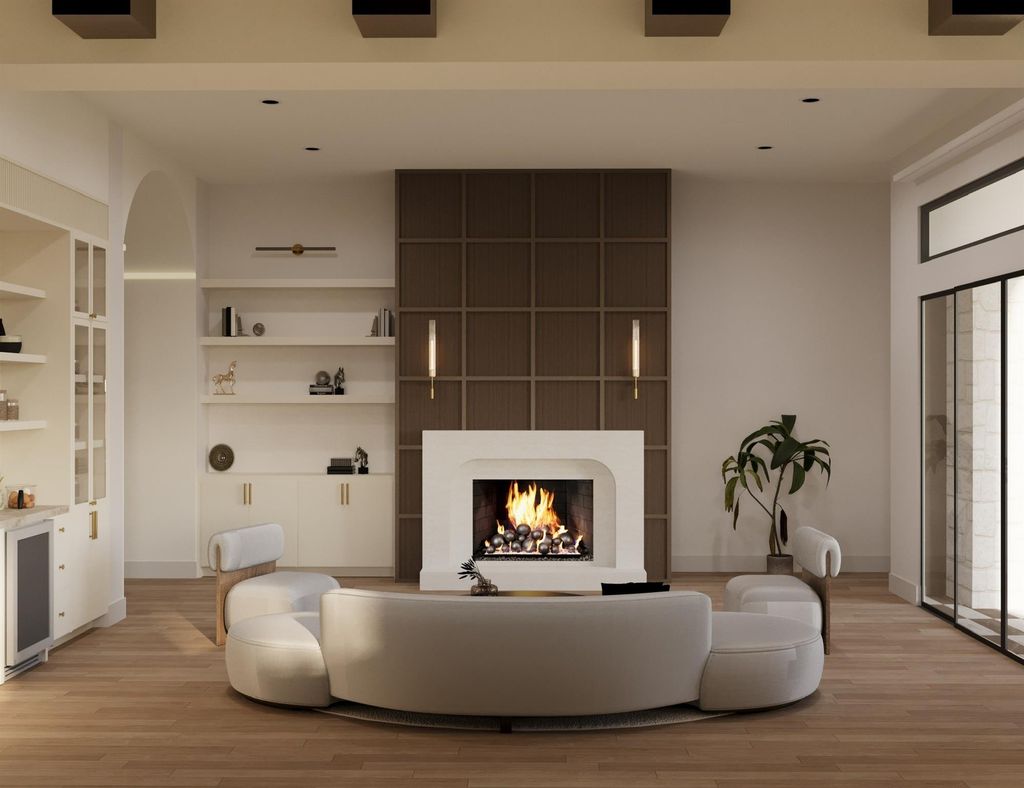
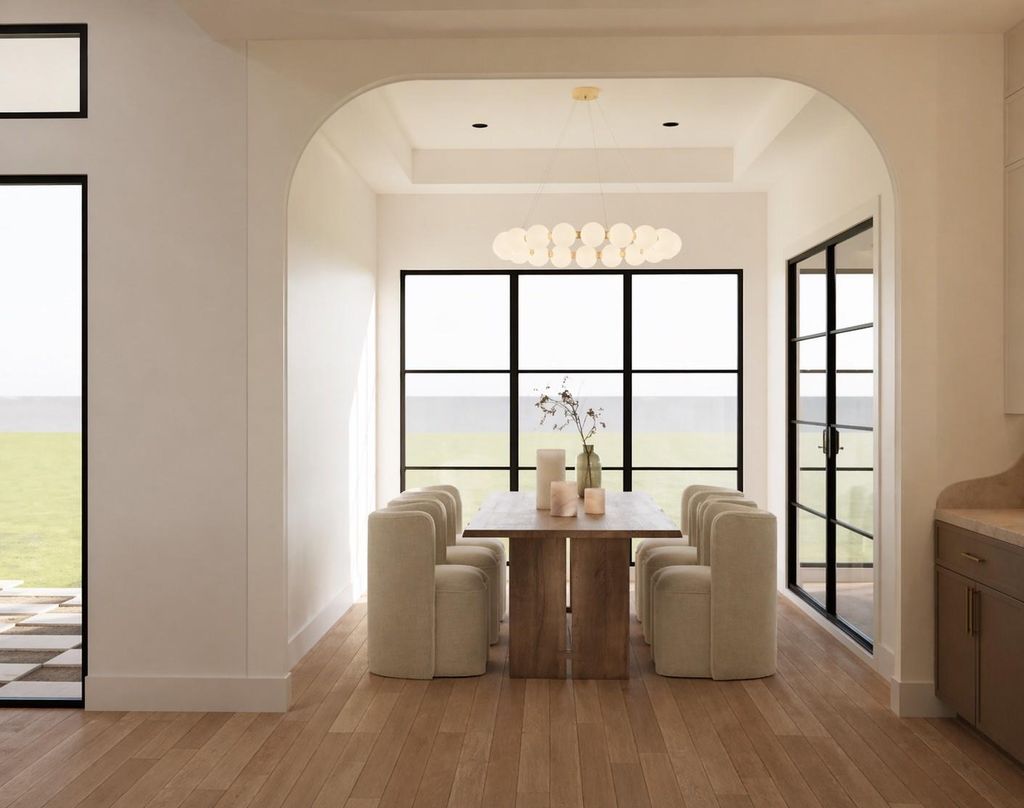
The expansive open-concept floor plan is flooded with natural light, creating effortless flow between the living, dining, and kitchen spaces, making it equally suited for grand entertaining or comfortable everyday living. Anchoring the home is a chef-inspired kitchen outfitted with a premium suite of Thermador appliances, custom cabinetry, an oversized waterfall island, designer finishes, and an expansive walk-in scullery that seamlessly blends beauty with functionality.
The first-floor primary suite is a true private retreat, offering a spa-caliber bath complete with a freestanding soaking tub, oversized walk-in shower, dual vanities, and an impressive custom walk-in closet with the flexibility to accommodate a secondary laundry area for added convenience.
A covered patio featuring a gas fireplace and built-in grill overlooks the quant backyard, creating the ideal setting for year-round entertaining or quiet evenings.
Every detail has been intentionally curated—from the designer-selected finishes, custom millwork and exceptional craftsmanship. Blending sophisticated design with warm, livable spaces, this residence delivers luxury without compromise.
A rare opportunity to own a designer new construction in one of the most sought-after neighborhoods before completion. Estimated completion Fall
Presenting an exceptional new construction by The Twenty One Group, thoughtfully crafted in the coveted Stonewall Terrace neighborhood and ideally situated on a quiet, tree-lined street at 6018 Martel. Located within walking distance of highly acclaimed Mockingbird Elementary, this home offers the perfect balance of timeless architecture, modern luxury, and one of East Dallas' most desirable locations.
Spanning approximately 4,435 sqft, this stunning residence features 5 spacious bedrooms, 4.5 luxurious bathrooms, a private office, game room, and dedicated media room—each space thoughtfully designed with elevated finishes and meticulous attention to detail.
The expansive open-concept floor plan is flooded with natural light, creating effortless flow between the living, dining, and kitchen spaces, making it equally suited for grand entertaining or comfortable everyday living. Anchoring the home is a chef-inspired kitchen outfitted with a premium suite of Thermador appliances, custom cabinetry, an oversized waterfall island, designer finishes, and an expansive walk-in scullery that seamlessly blends beauty with functionality.
The first-floor primary suite is a true private retreat, offering a spa-caliber bath complete with a freestanding soaking tub, oversized walk-in shower, dual vanities, and an impressive custom walk-in closet with the flexibility to accommodate a secondary laundry area for added convenience.
A covered patio featuring a gas fireplace and built-in grill overlooks the quant backyard, creating the ideal setting for year-round entertaining or quiet evenings.
Every detail has been intentionally curated—from the designer-selected finishes, custom millwork and exceptional craftsmanship. Blending sophisticated design with warm, livable spaces, this residence delivers luxury without compromise.
A rare opportunity to own a designer new construction in one of the most sought-after neighborhoods before completion. Estimated completion Fall
Built-in Gas Range, Built-in Refrigerator, Commercial Grade Range, Commercial Grade Vent, Dishwasher, Disposal, Electric Oven, Gas Cooktop, Gas Range, Gas Water Heater, Ice Maker, Microwave, Double Oven, Plumbed For Gas in Kitchen, Refrigerator, Tankless Water Heater, Vented Exhaust Fan
Built-in Features, Built-in Wine Cooler, Cable TV Available, Cathedral Ceiling(s), Chandelier, Decorative Lighting, Double Vanity, Dry Bar, Eat-in Kitchen, Flat Screen Wiring, Granite Counters, High Speed Internet Available, Kitchen Island, Natural Woodwork, Open Floorplan, Pantry, Sound System Wiring, Vaulted Ceiling(s), Walk-In Closet(s)
Exterior
Roof
Composition,Shingle
Foundation
Slab
Private Pool
No
Exterior Type
Siding, Stone Veneer, Stucco
Lot Description
Interior Lot, Landscaped, Sprinkler System
Garage Size
22 X 21
Parking
Covered, Driveway, Garage, Garage Door Opener, Garage Faces Front, Garage Single Door
Parking Space
Garage 2 / Carport 0 / Total Covered 2
Fencing
Fenced,Privacy,Wood
Porch
Covered,Front Porch,Patio
Easements
Utilities
Utility
Alley,Cable Available,City Sewer,City Water,Electricity Available,Electricity Connected,Individual Gas Meter,Individual Water Meter,Natural Gas Available,Underground Utilities
Exterior
Attached Grill, Barbecue, Built-in Barbecue, Gas Grill, Outdoor Grill
Disclaimer: Lot configuration and dimensions are estimates, not based on personal knowledge and come from a third party (Digital Map Products); therefore, you should not rely on the estimates and perform independent confirmation as to their accuracy
Ready to Sell your Home?
If you like this property and are also considering selling your current home now, you may find out how. Request your home selling analysis report featuring Recently Sold, Market Analysis, Home Valuations, and Market Update.
School information is computer generated and may not be accurate or current. Buyer must independently verify and confirm enrollment. Please contact the school district to determine the schools to which this property is zoned.











 Just listed
 Currency converter





 Share
Share


 Erase note
 You currently have no custom folders