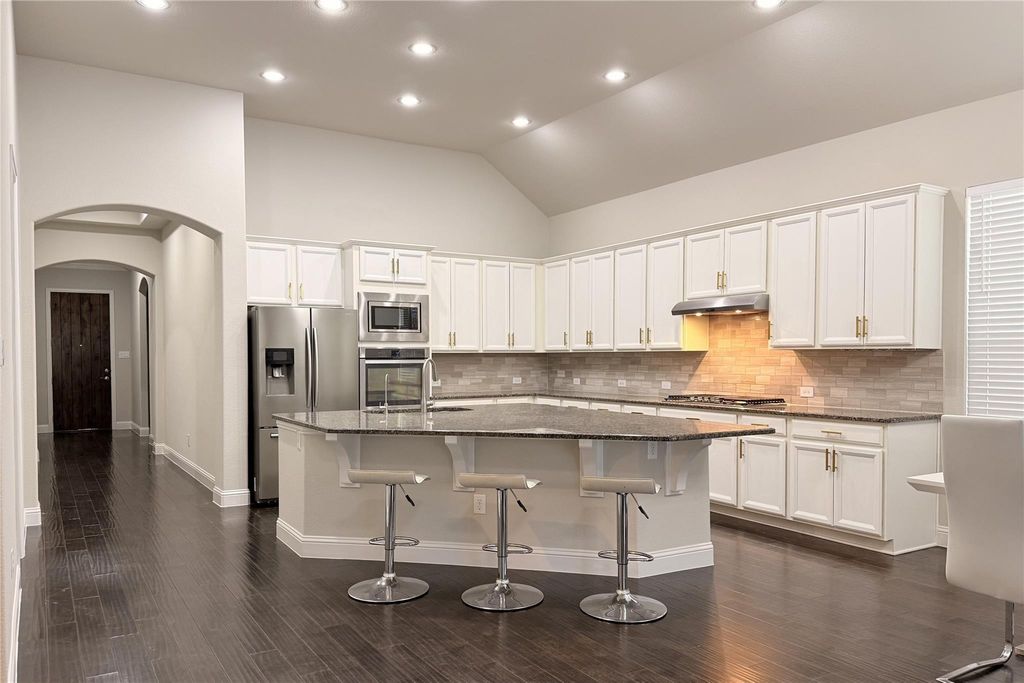
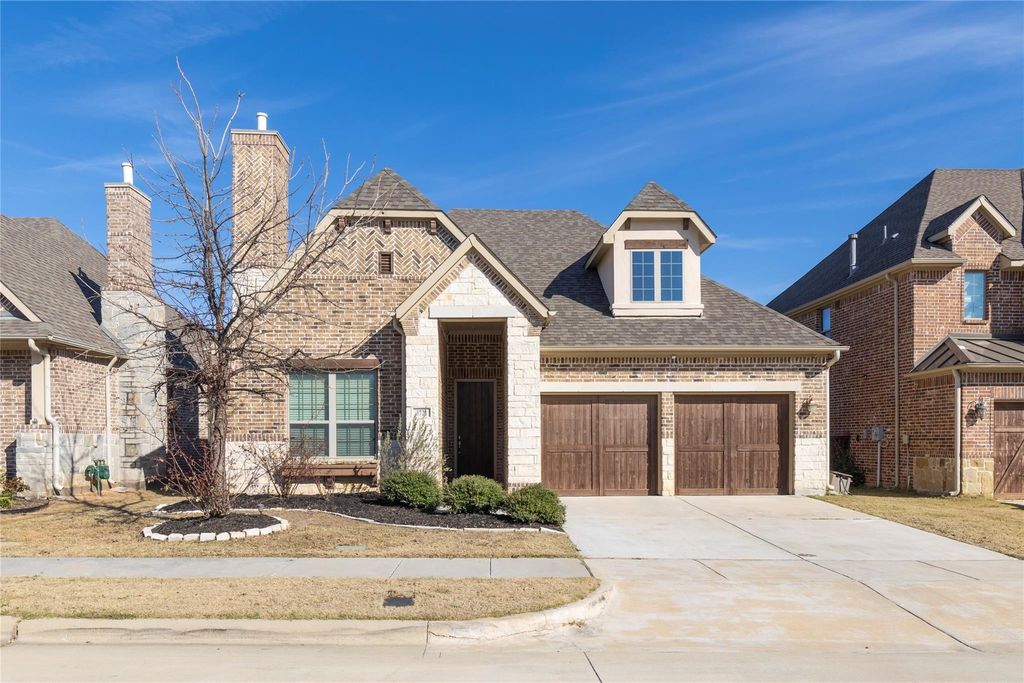
[[800]]3721 Winchester is listed for sale at 595,000. The Residential - Single Family property has 3 bedrooms, 2 Full Bathrooms, 2339 square feet, and was built in 2015. The lot size is 6011.28 Square feet.[[500]]A beautifully designed 3-bedroom, 2-bathroom home by Meritage Homes in The Tribute, a premier resort-style golf community. This single-story gem offers a three-car garage and impressive energy efficiency with installed solar panels. The open-concept kitchen features a spacious island, granite countertops, and a pocket office, seamlessly blending style and functionality. The expansive primary suite provides a serene retreat, while elegant wood floors and high-end finishes enhance every room. Enjoy modern conveniences with all hard-surface flooring, designer lighting, and stainless steel appliances throughout.Nestled in a prime location, youre just minutes from the vibrant shopping, dining, and entertainment at Grandscape, Legacy West, and The Staroffering the best of luxury living and convenience.Residents of The Tribute enjoy an unparalleled lifestyle with exceptional amenities: Miles of scenic hiking trails, Dog parks, Pickleball courtsInfinity-edge lakeside pool + resort-style tiered pool and Upcoming park marinaThis is more than just a houseits a place youll be proud to call home.
A beautifully designed 3-bedroom, 2-bathroom home by Meritage Homes in The Tribute, a premier resort-style golf community. This single-story gem offers a three-car garage and impressive energy efficiency with installed solar panels. The open-concept kitchen features a spacious island, granite countertops, and a pocket office, seamlessly blending style and functionality. The expansive primary suite provides a serene retreat, while elegant wood floors and high-end finishes enhance every room. Enjoy modern conveniences with all hard-surface flooring, designer lighting, and stainless steel appliances throughout.Nestled in a prime location, you're just minutes from the vibrant shopping, dining, and entertainment at Grandscape, Legacy West, and The Star—offering the best of luxury living and convenience.
Residents of The Tribute enjoy an unparalleled lifestyle with exceptional amenities: Miles of scenic hiking trails, Dog parks, Pickleball courts
Infinity-edge lakeside pool + resort-style tiered pool and Upcoming park & marina
This is more than just a house—it's a place you'll be proud to call home.
Disclaimer: Lot configuration and dimensions are estimates, not based on personal knowledge and come from a third party (Digital Map Products); therefore, you should not rely on the estimates and perform independent confirmation as to their accuracy
View neighborhood information
Ready to Sell your Home?
Request a complimentary home selling analysis featuring recently sold properties, market trends, home valuations and a personalized market update.
School information is computer generated and may not be accurate or current. Buyer must independently verify and confirm enrollment. Please contact the school district to determine the schools to which this property is zoned.










 Just listed
 Currency converter





 Share
Share


 Erase note
 You currently have no custom folders