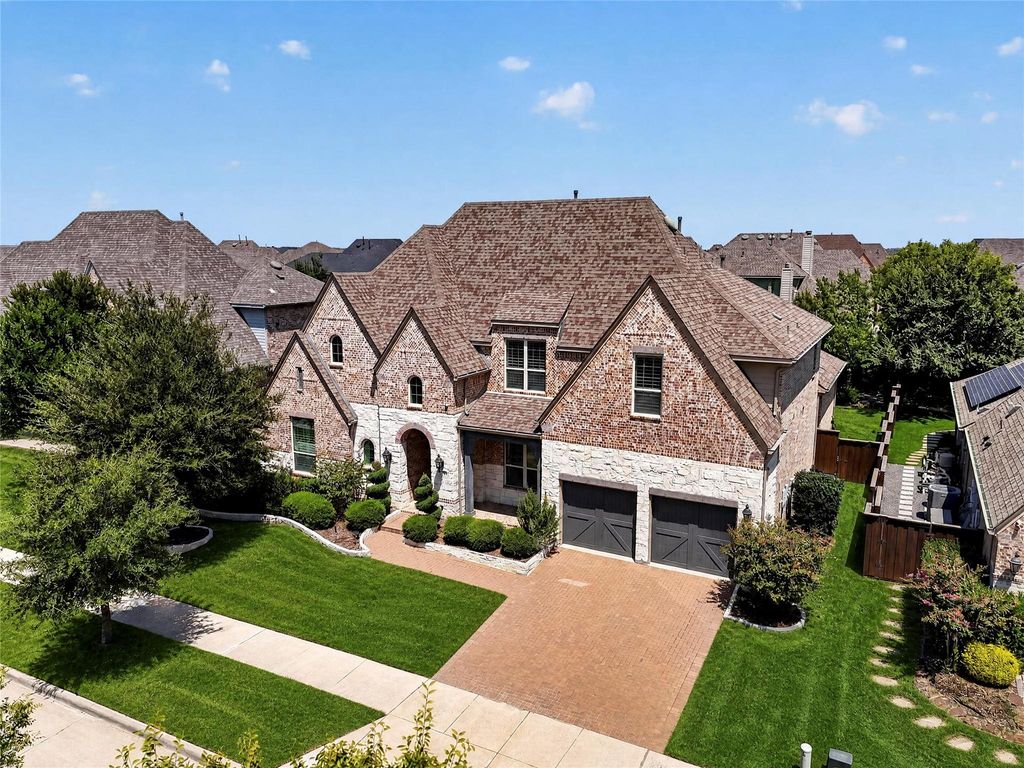
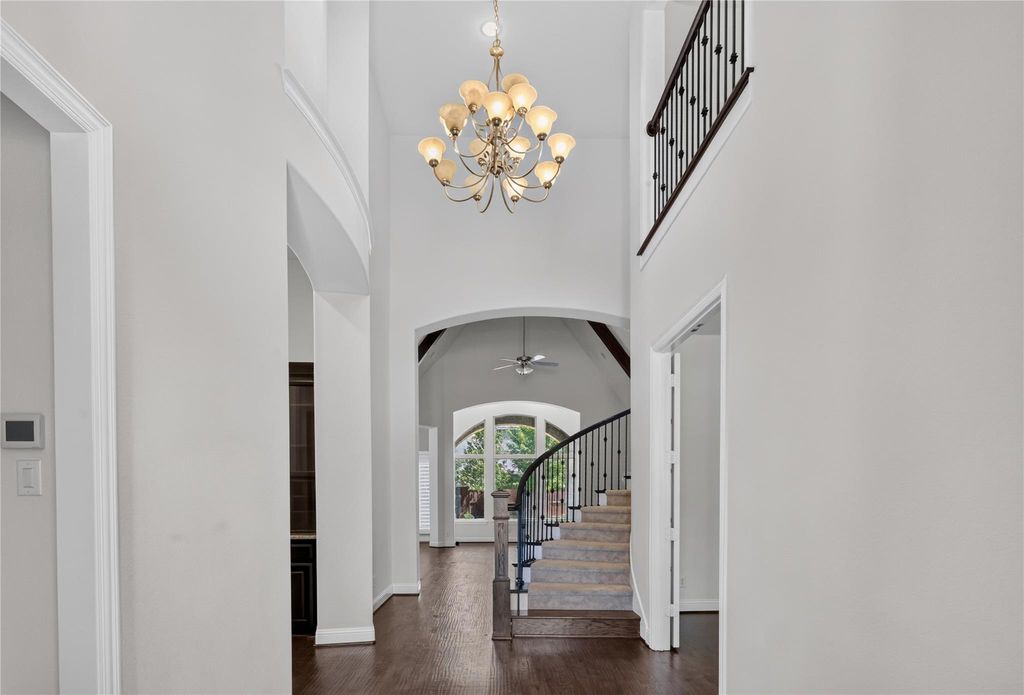
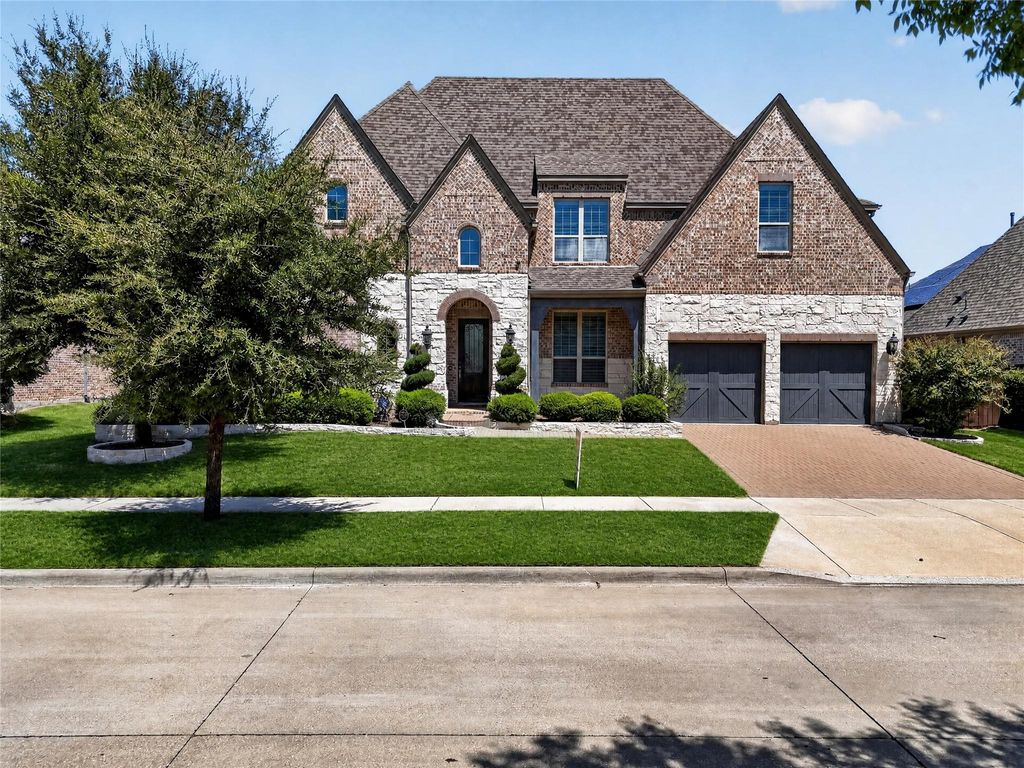
[[800]]4530 Acacia Pkwy is listed for sale at 1,100,000. The Residential - Single Family property has 5 bedrooms, 5 Full Bathrooms, 1 Half Bathroom, 4390 square feet, and was built in 2015. The lot size is 10280.2 Square feet.[[500]]This exceptional Model floor plan Highland Homes, presents 5 bedrooms, 4 baths, 2 half baths. This house was created for the refined sophisticated and traditional architecture lover who values togetherness without sacrificing quality ambiance. This isnt just a house its where your story unfolds across large rooms thoughtfully designed space. The open living room integrates the magic space with a beautiful kitchen. Primary suite downstairs plus a guest bedroom on the main level perfect for aging parents or visiting family. Downstairs media room means no stairs, no excuses, just popcorn and memories. Rich hardwood floors, exposed wood beams, and custom built-ins throughout. Upstairs: three bedrooms and a game room. Your premium lot offers front row green space views plus a sprawling backyard. Covered patio and 3 car garage complete the package. US 380 and DNT nearby. Youre in Prosper ISD and Windsong Ranch, the legendary Crystal Lagoon, pools, fitness center, trails, sports courts and more. Come an see your future home.
This exceptional Model floor plan Highland Homes, presents 5 bedrooms, 4 baths, 2 half baths. This house was created for the refined sophisticated and traditional architecture lover who values togetherness without sacrificing quality ambiance. This isn't just a house it's where your story unfolds across large rooms thoughtfully designed space. The open living room integrates the magic space with a beautiful kitchen. Primary suite downstairs plus a guest bedroom on the main level perfect for aging parents or visiting family. Downstairs media room means no stairs, no excuses, just popcorn and memories. Rich hardwood floors, exposed wood beams, and custom built-ins throughout. Upstairs: three bedrooms and a game room. Your premium lot offers front row green space views plus a sprawling backyard. Covered patio and 3 car garage complete the package. US 380 and DNT nearby. You're in Prosper ISD and Windsong Ranch, the legendary Crystal Lagoon, pools, fitness center, trails, sports courts and more. Come an see your future home.
Disclaimer: Lot configuration and dimensions are estimates, not based on personal knowledge and come from a third party (Digital Map Products); therefore, you should not rely on the estimates and perform independent confirmation as to their accuracy
View neighborhood information
Ready to Sell your Home?
Request a complimentary home selling analysis featuring recently sold properties, market trends, home valuations and a personalized market update.
School information is computer generated and may not be accurate or current. Buyer must independently verify and confirm enrollment. Please contact the school district to determine the schools to which this property is zoned.










 Just listed
 Currency converter





 Share
Share


 Erase note
 You currently have no custom folders