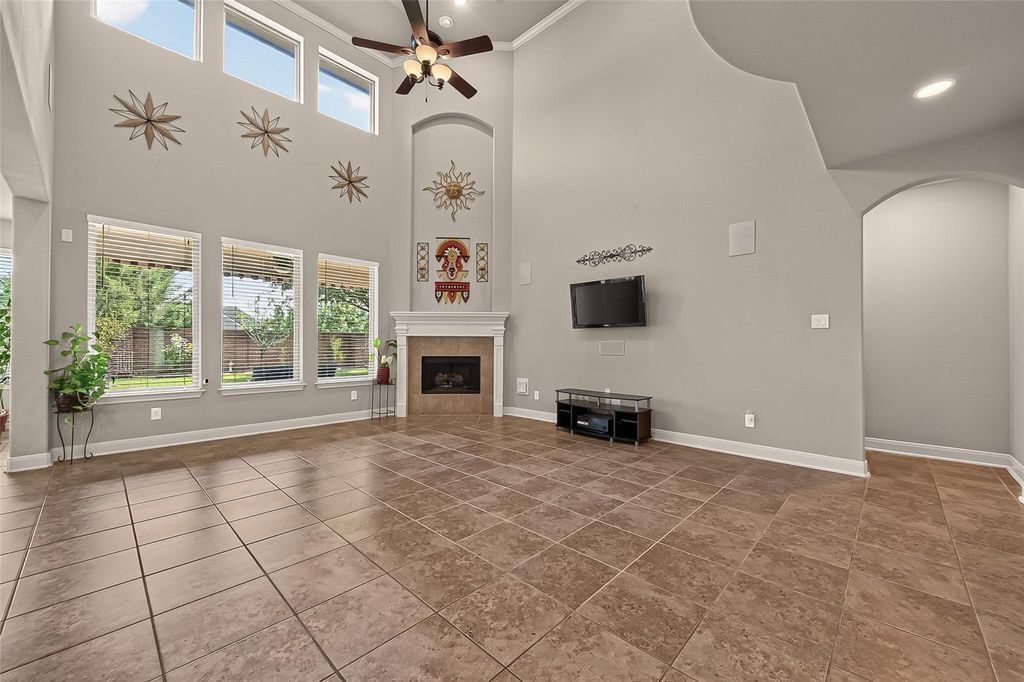
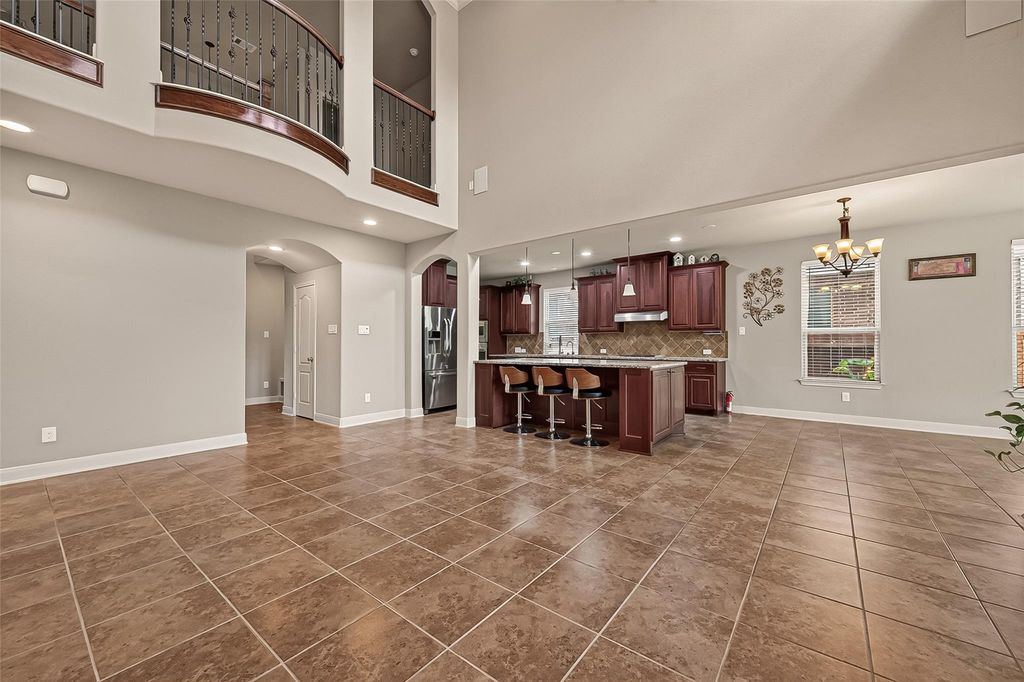
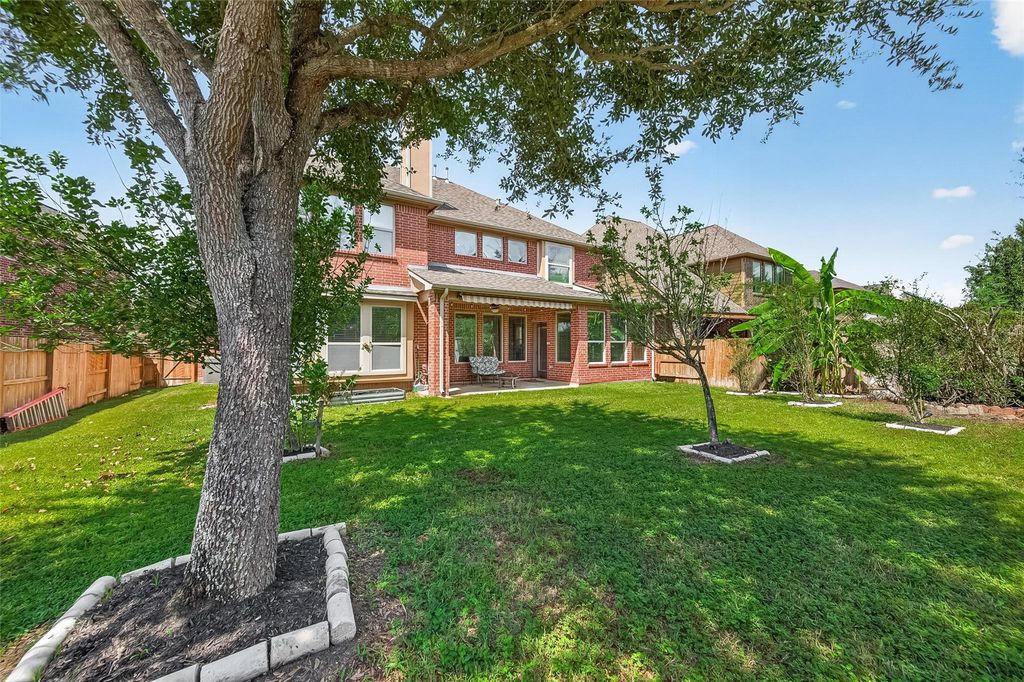
[[800]]17619 Murrayfield Ct is listed for sale at 649,000. The Single-Family property has 5 bedrooms, 4 Full Bathrooms, 1 Half Bathroom, 3712 square feet, and was built in 2015. The lot size is 8013 Square feet.[[500]]Custom 5-bed, 4.5-bath home in award-winning Aliana! Welcome to 17619 Murrayfield Ct, Richmond, TX 77407 - 3,712 sqft on an 8,015 sqft cul-de-sac lot south of W Belfort, zoned to highly rated Madden Elementary, Garcia Middle Travis High. Soaring 2-story living room with fireplace, open floor plan with engineered hardwood, tile carpet, double-pane windows whole-home surround sound. Gourmet kitchen with pantry - ALL appliances remain. Luxurious primary suite with dual vanities, garden tub, window sitting bench walk-in closet. Upstairs features a Juliet balcony, 3 ensuite secondary bedrooms - 2 with built-in study nooks + shelving, 2 with window benches - plus game room with wet bar, media/flex rooms with blackout blinds, mud room pocket-door laundry. Covered patio, in-ground basketball hoop, pool table, custom blinds stay, 2.5-car garage, 2 ACs (coils 2021), 2019 roof. Aliana resort amenities!
Custom 5-bed, 4.5-bath home in award-winning Aliana! Welcome to 17619 Murrayfield Ct, Richmond, TX 77407 - 3,712 sqft on an 8,015 sqft cul-de-sac lot south of W Belfort, zoned to highly rated Madden Elementary, Garcia Middle & Travis High. Soaring 2-story living room with fireplace, open floor plan with engineered hardwood, tile & carpet, double-pane windows & whole-home surround sound. Gourmet kitchen with pantry - ALL appliances remain. Luxurious primary suite with dual vanities, garden tub, window sitting bench & walk-in closet. Upstairs features a Juliet balcony, 3 ensuite secondary bedrooms - 2 with built-in study nooks + shelving, 2 with window benches - plus game room with wet bar, media/flex rooms with blackout blinds, mud room & pocket-door laundry. Covered patio, in-ground basketball hoop, pool table, custom blinds stay, 2.5-car garage, 2 ACs (coils 2021), 2019 roof. Aliana resort amenities!
Disclaimer: Lot configuration and dimensions are estimates, not based on personal knowledge and come from a third party (Digital Map Products); therefore, you should not rely on the estimates and perform independent confirmation as to their accuracy
View neighborhood information
Ready to Sell your Home?
Request a complimentary home selling analysis featuring recently sold properties, market trends, home valuations and a personalized market update.
School information is computer generated and may not be accurate or current. Buyer must independently verify and confirm enrollment. Please contact the school district to determine the schools to which this property is zoned.










 Just listed
 Currency converter





 Share
Share


 Erase note
 You currently have no custom folders