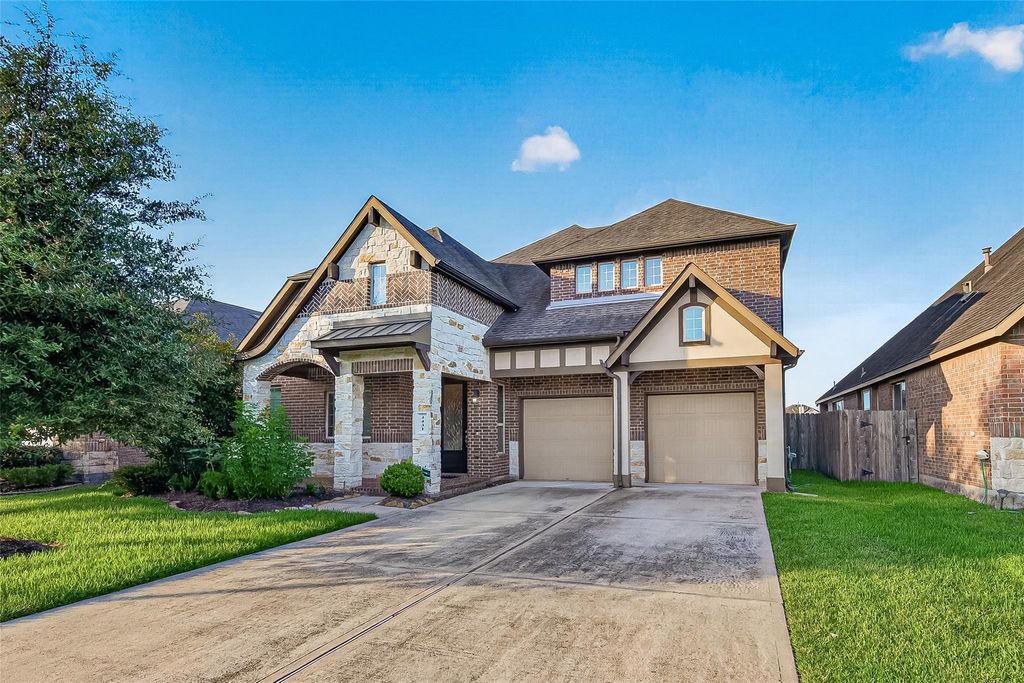
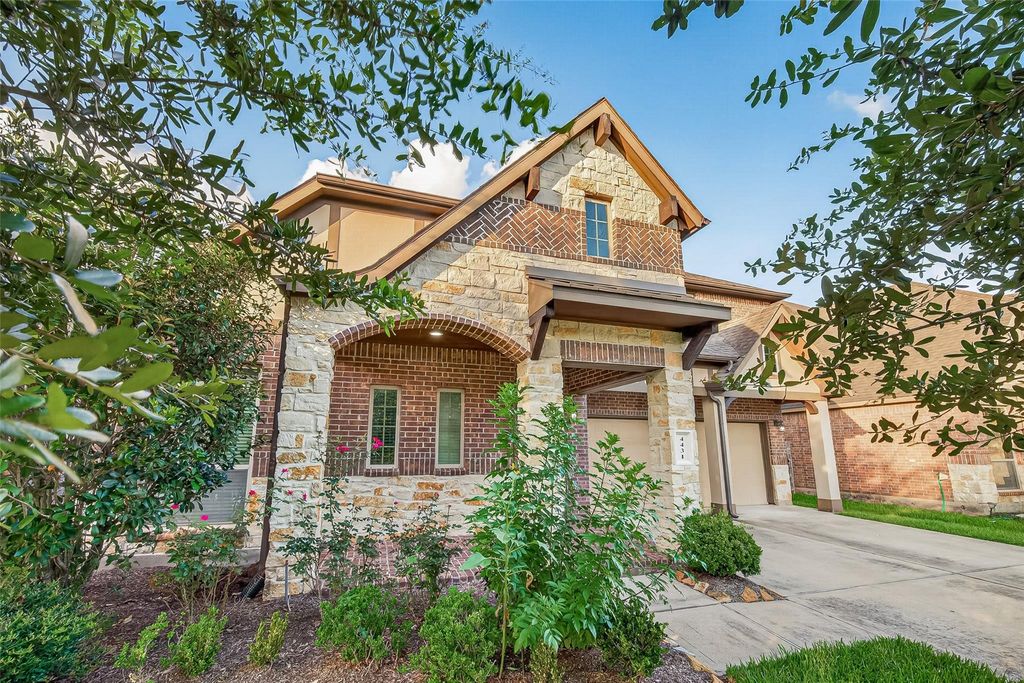
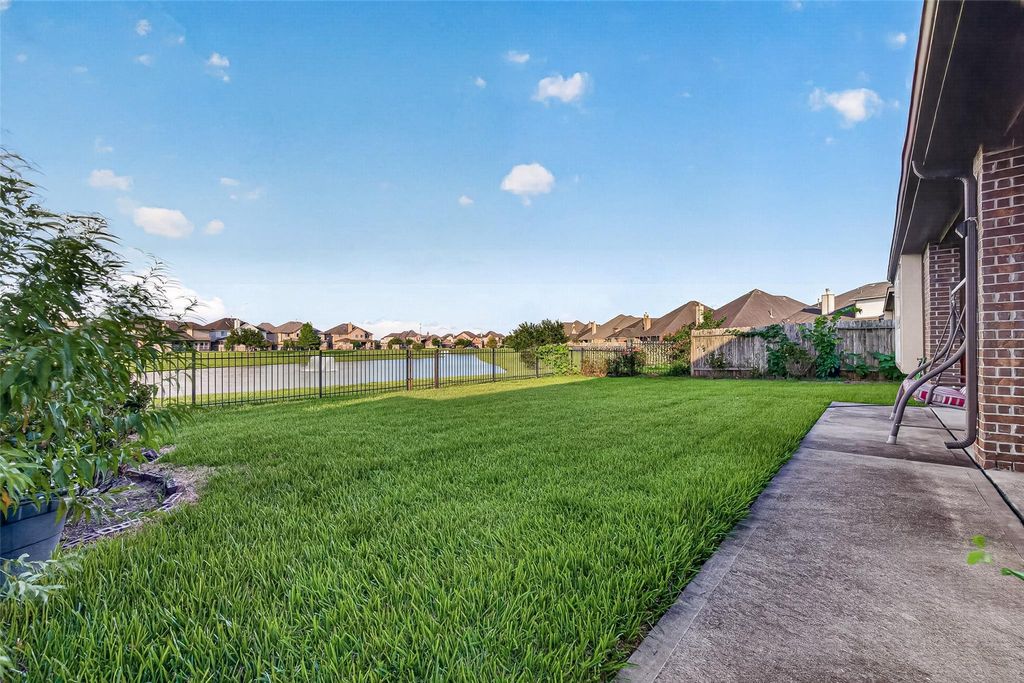
4431 Selwyn Rd is listed for sale at $ 535,000. The Single-Family property has 4 bedrooms, 4 Full Bathrooms, 3087 square feet and was built in 2014. The lot size is 7425 Square feet. BRExperience refined waterfront living in this beautifully designed home nestled in the highly desirable Windsor Estates community. Showcasing an open-concept floor plan with soaring ceilings and abundant natural light, this residence offers the perfect blend of elegance and everyday comfort. The gourmet island kitchen features granite countertops, stainless steel appliances, abundant cabinetry, and flows seamlessly into the spacious living and dining areas. The luxurious primary suite provides a peaceful retreat, while the upstairs game room and media room offer exceptional space for entertaining. Enjoy premium upgrades, including hardwood flooring, oversized doors, a whole-home water softener, reverse osmosis system, and sprinkler system. Relax on the covered patio overlooking serene lake views. Conveniently located near top-rated Fort Bend ISD schools, shopping, dining, and major commuter routes, this move-in-ready home is one you won’t want to miss.
Experience refined waterfront living in this beautifully designed home nestled in the highly desirable Windsor Estates community. Showcasing an open-concept floor plan with soaring ceilings and abundant natural light, this residence offers the perfect blend of elegance and everyday comfort. The gourmet island kitchen features granite countertops, stainless steel appliances, abundant cabinetry, and flows seamlessly into the spacious living and dining areas. The luxurious primary suite provides a peaceful retreat, while the upstairs game room and media room offer exceptional space for entertaining. Enjoy premium upgrades, including hardwood flooring, oversized doors, a whole-home water softener, reverse osmosis system, and sprinkler system. Relax on the covered patio overlooking serene lake views. Conveniently located near top-rated Fort Bend ISD schools, shopping, dining, and major commuter routes, this move-in-ready home is one you won't want to miss.
Disclaimer: Lot configuration and dimensions are estimates, not based on personal knowledge and come from a third party (Digital Map Products); therefore, you should not rely on the estimates and perform independent confirmation as to their accuracy
Ready to Sell your Home?
If you like this property and are also considering selling your current home now, you may find out how. Request your home selling analysis report featuring Recently Sold, Market Analysis, Home Valuations, and Market Update.
School information is computer generated and may not be accurate or current. Buyer must independently verify and confirm enrollment. Please contact the school district to determine the schools to which this property is zoned.











 Just listed
 Currency converter





 Share
Share


 Erase note
 You currently have no custom folders