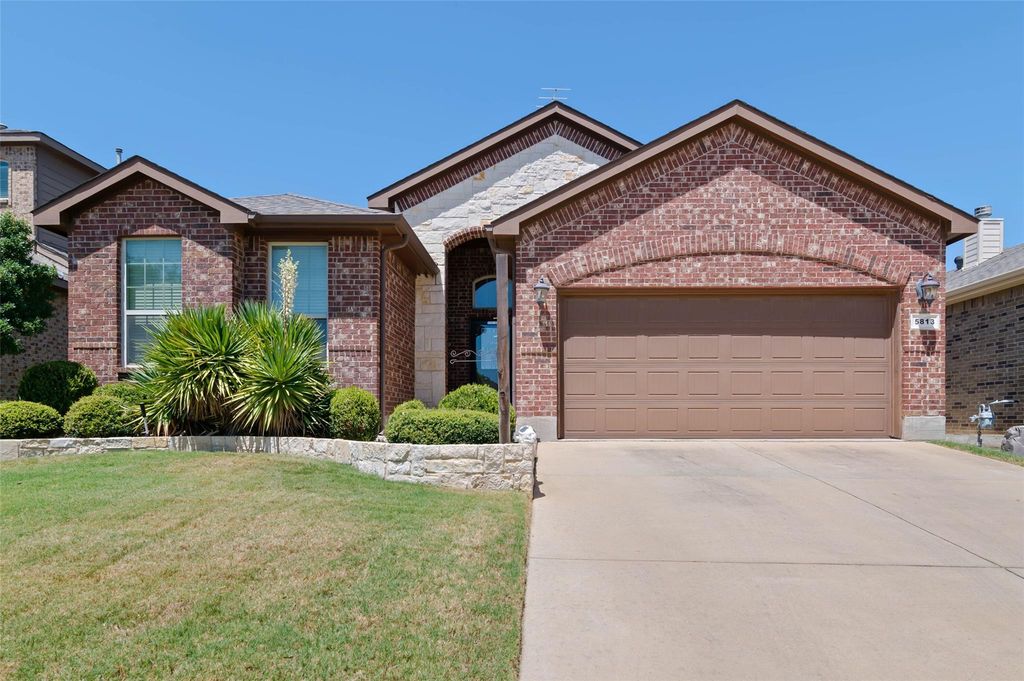
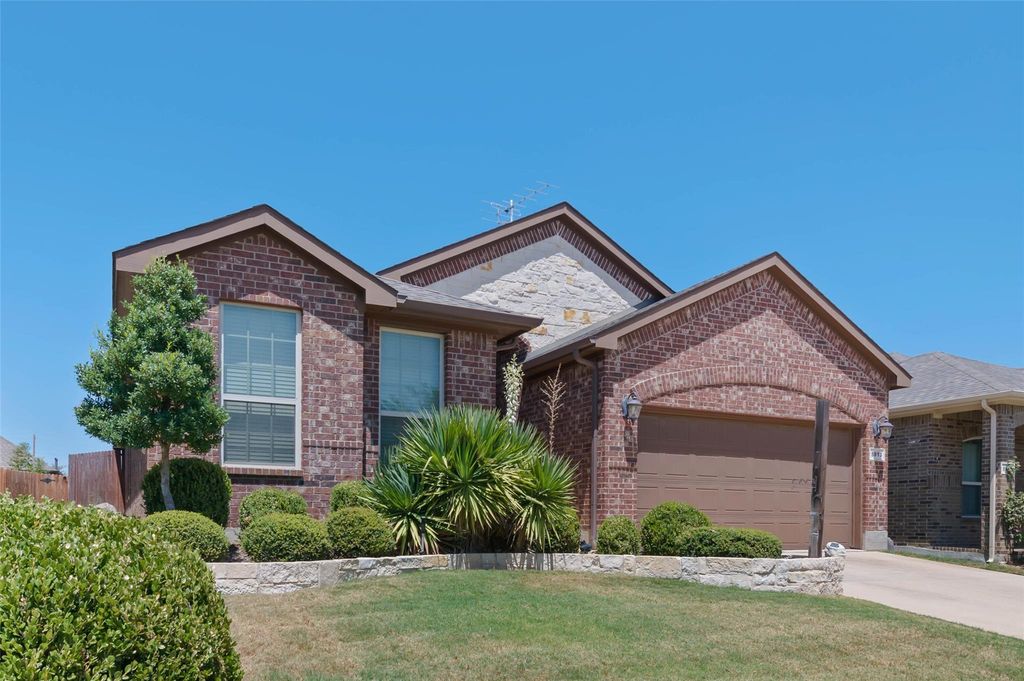
[[800]]5813 Longmont Dr is listed for sale at 365,000. The Residential - Single Family property has 4 bedrooms, 2 Full Bathrooms, 1794 square feet, and was built in 2015. The lot size is 5575.68 Square feet.[[500]]Thoughtfully upgraded and exceptionally well cared for, this single-story home in Glenwood Village offers much more than meets the eye. With 4 bedrooms, 2 full baths, and 1,794 square feet, the home combines a functional open floor plan with an impressive list of improvements inside and out.The open kitchen and living area creates an inviting space for everyday living and entertaining. The kitchen features granite countertops, slate tile flooring, upgraded tile details and finishes, while granite countertops and upgraded tile and surrounds continue into both bathrooms. Crown molding, ceiling fans, additional cabinetry, and fireplace gas logs are among the additional touches that add comfort and character throughout the home.Major improvements include a Carrier Infinity 19VS central HVAC system with internet-connected thermostat and a whole-house surge protector. The garage has also been insulated and enhanced with a radiant-barrier roof.The backyard is another standout feature, with a beautiful redwood deck, custom brick flower bed border, landscaping, and two storage sheds. One of the sheds is an insulated 8x12 Tuff Shed with air conditioning, creating additional possibilities beyond basic storage.Additional features include front and back glass storm doors, upgraded exterior lighting, gutters, smart-home features, and coax internet wiring to all bedrooms and the living area.Built in 2015 and conveniently located in Dentons Glenwood Village, this home offers the combination buyers appreciate: four bedroom
Thoughtfully upgraded and exceptionally well cared for, this single-story home in Glenwood Village offers much more than meets the eye. With 4 bedrooms, 2 full baths, and 1,794 square feet, the home combines a functional open floor plan with an impressive list of improvements inside and out.
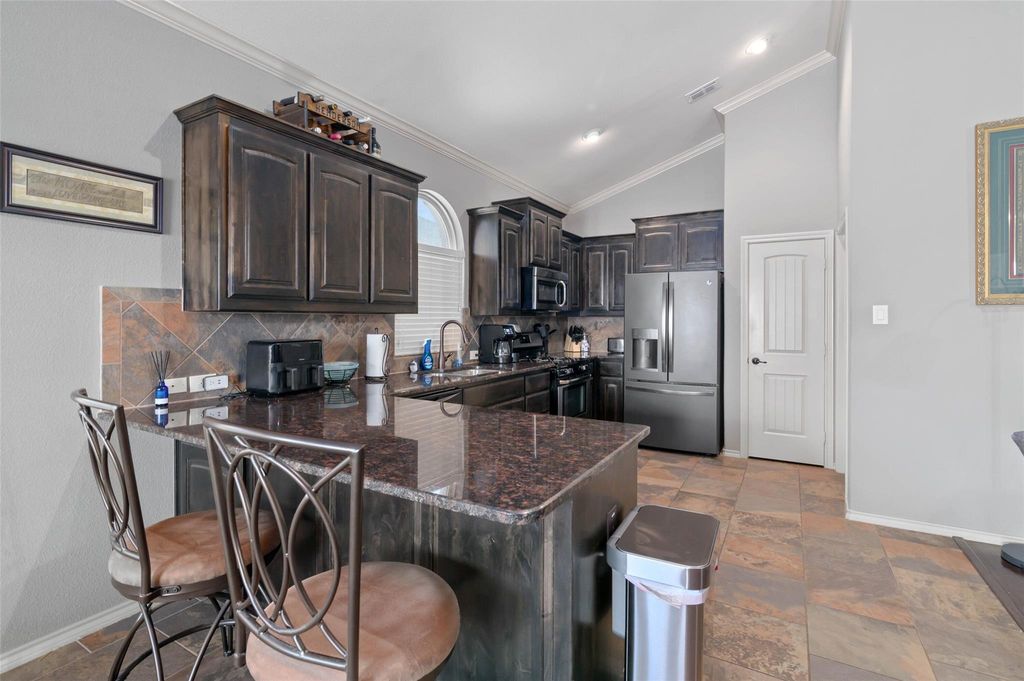
The open kitchen and living area creates an inviting space for everyday living and entertaining. The kitchen features granite countertops, slate tile flooring, upgraded tile details and finishes, while granite countertops and upgraded tile and surrounds continue into both bathrooms. Crown molding, ceiling fans, additional cabinetry, and fireplace gas logs are among the additional touches that add comfort and character throughout the home.
Major improvements include a Carrier Infinity 19VS central HVAC system with internet-connected thermostat and a whole-house surge protector. The garage has also been insulated and enhanced with a radiant-barrier roof.
The backyard is another standout feature, with a beautiful redwood deck, custom brick flower bed border, landscaping, and two storage sheds. One of the sheds is an insulated 8x12 Tuff Shed with air conditioning, creating additional possibilities beyond basic storage.
Additional features include front and back glass storm doors, upgraded exterior lighting, gutters, smart-home features, and coax internet wiring to all bedrooms and the living area.
Built in 2015 and conveniently located in Denton's Glenwood Village, this home offers the combination buyers appreciate: four bedrooms, single-story living, an open layout, substantial upgrades, great outdoor space, and improvements that have already been completed for the next owner.
Disclaimer: Lot configuration and dimensions are estimates, not based on personal knowledge and come from a third party (Digital Map Products); therefore, you should not rely on the estimates and perform independent confirmation as to their accuracy
View neighborhood information
Ready to Sell your Home?
Request a complimentary home selling analysis featuring recently sold properties, market trends, home valuations and a personalized market update.
School information is computer generated and may not be accurate or current. Buyer must independently verify and confirm enrollment. Please contact the school district to determine the schools to which this property is zoned.










 Just listed
 Currency converter





 Share
Share


 Erase note
 You currently have no custom folders