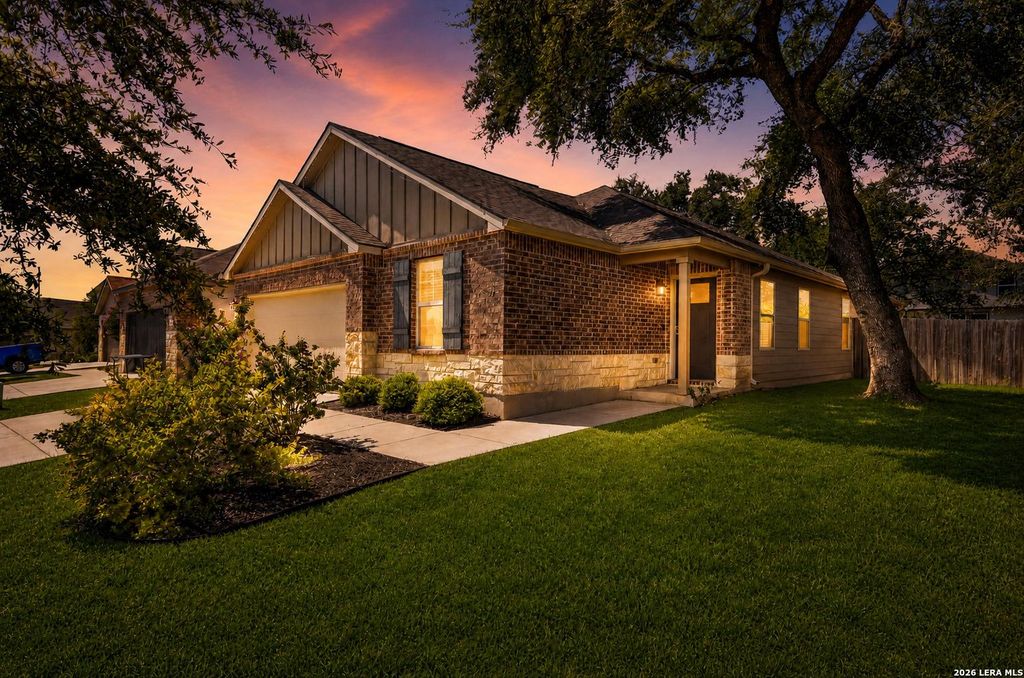
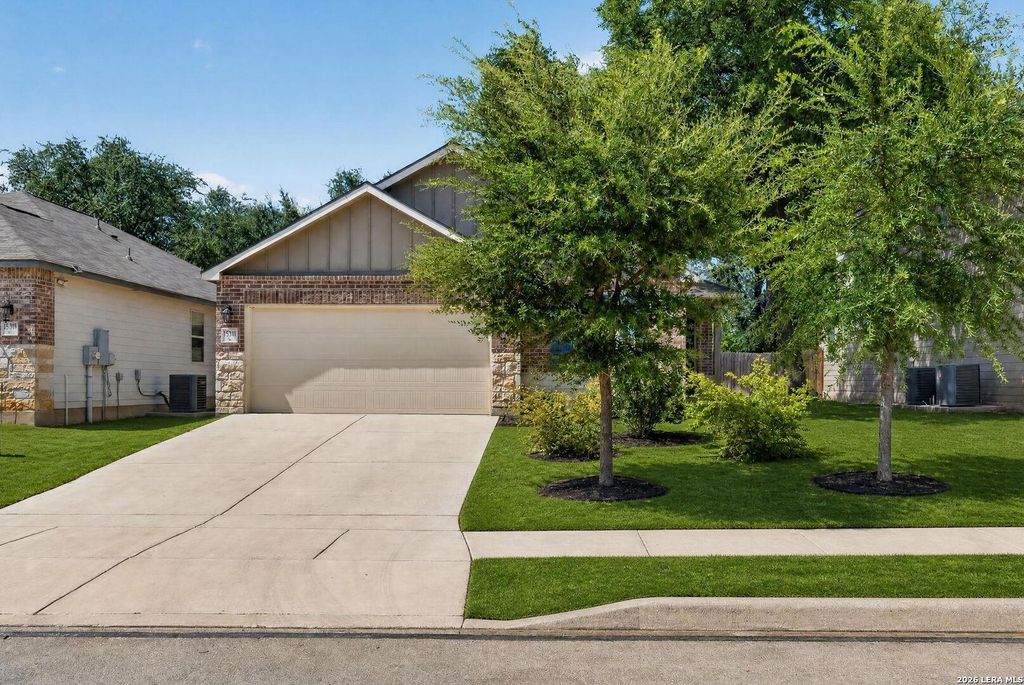
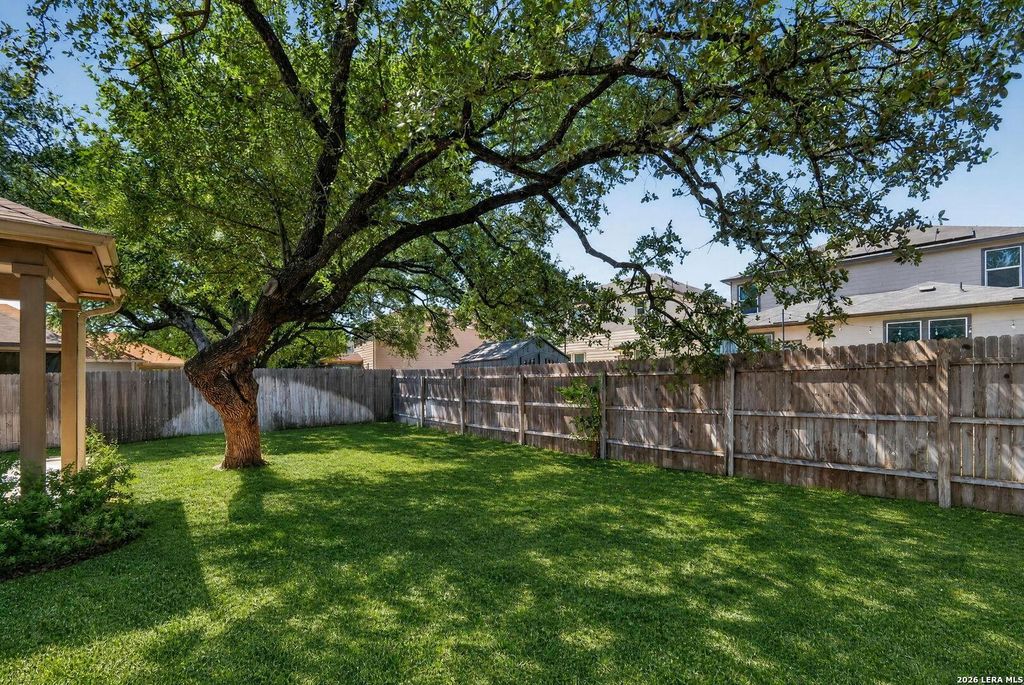
[[800]]15311 Kellyfield Bay is listed for sale at 290,000. The Single-Family property has 3 bedrooms, 2 Full Bathrooms, 1750 square feet, and was built in 2018.[[500]]This home offers exceptional value with fresh interior paint throughout, recently professionally cleaned carpet, mature trees, and a beautiful brick and stone exterior. Inside, the open layout features granite countertops, stainless steel appliances, and a spacious living area designed for both everyday living and entertaining. Even better, the refrigerator, washer, and dryer are all included, making this home truly move-in ready. Step outside to a flat, usable backyard with mature shade trees and an extended patio offering plenty of room for grilling, outdoor dining, entertaining, or simply relaxing at the end of the day. Enjoy the character and greenery of an established neighborhood along with community amenities including a pool, park, and clubhouse. Meticulously maintained and lightly lived in, this home delivers the modern finishes buyers want, without the new-home price tag or the wait to make a new community feel established. Come see just how much home and value you can get he
This home offers exceptional value with fresh interior paint throughout, recently professionally cleaned carpet, mature trees, and a beautiful brick and stone exterior. Inside, the open layout features granite countertops, stainless steel appliances, and a spacious living area designed for both everyday living and entertaining. Even better, the refrigerator, washer, and dryer are all included, making this home truly move-in ready. Step outside to a flat, usable backyard with mature shade trees and an extended patio offering plenty of room for grilling, outdoor dining, entertaining, or simply relaxing at the end of the day. Enjoy the character and greenery of an established neighborhood along with community amenities including a pool, park, and clubhouse. Meticulously maintained and lightly lived in, this home delivers the modern finishes buyers want, without the new-home price tag or the wait to make a new community feel established. Come see just how much home and value you can get he
Disclaimer: Lot configuration and dimensions are estimates, not based on personal knowledge and come from a third party (Digital Map Products); therefore, you should not rely on the estimates and perform independent confirmation as to their accuracy
View neighborhood information
Ready to Sell your Home?
Request a complimentary home selling analysis featuring recently sold properties, market trends, home valuations and a personalized market update.
School information is computer generated and may not be accurate or current. Buyer must independently verify and confirm enrollment. Please contact the school district to determine the schools to which this property is zoned.











 Just listed
 Currency converter





 Share
Share


 Erase note
 You currently have no custom folders