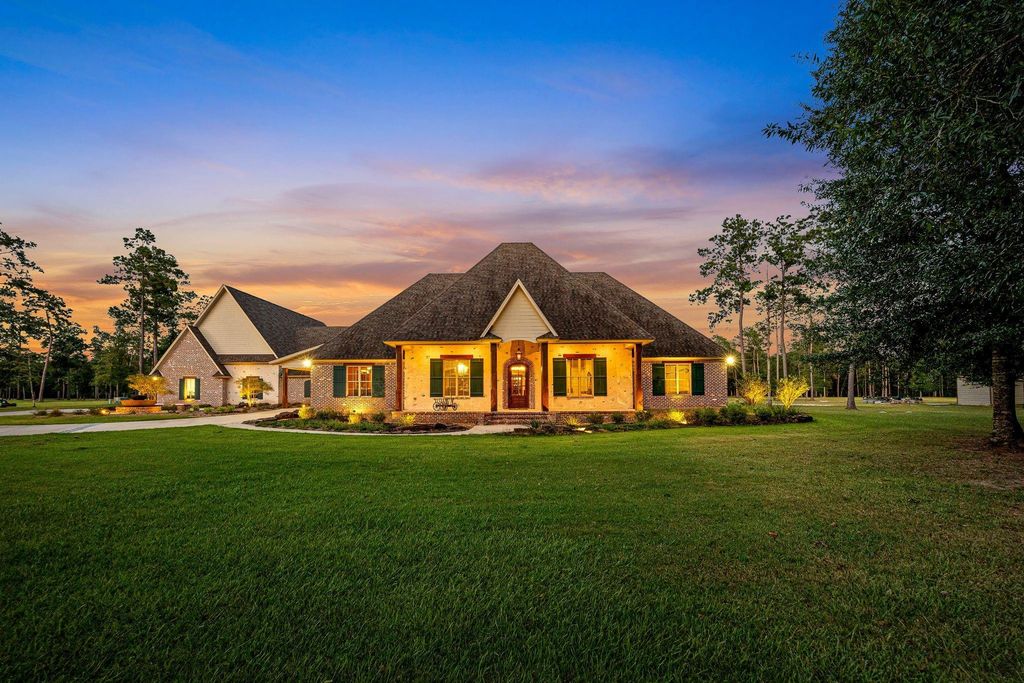
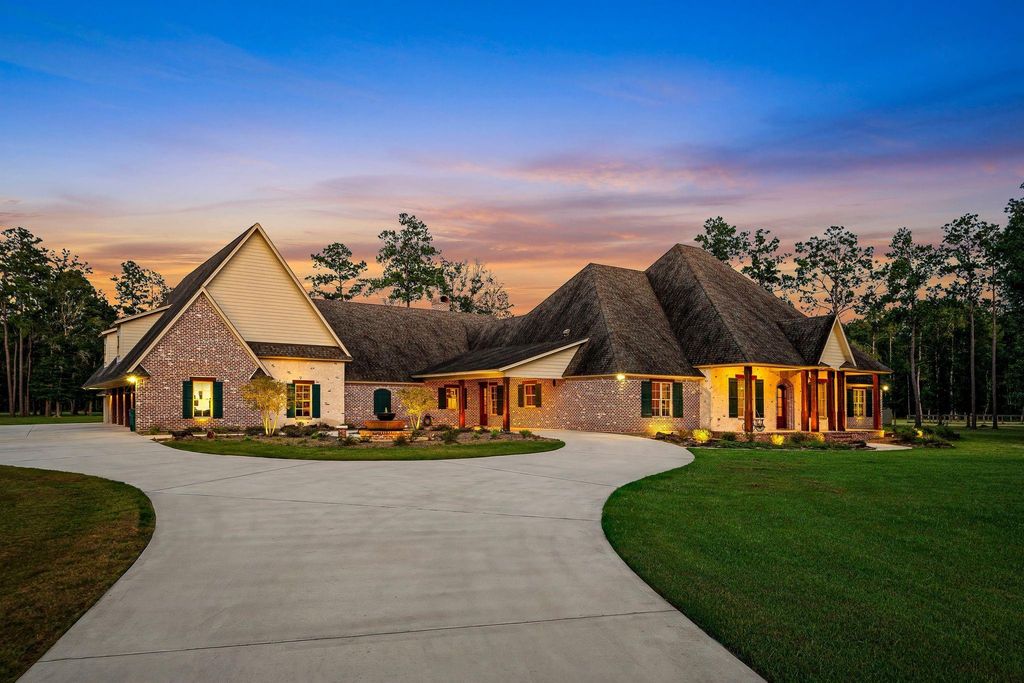
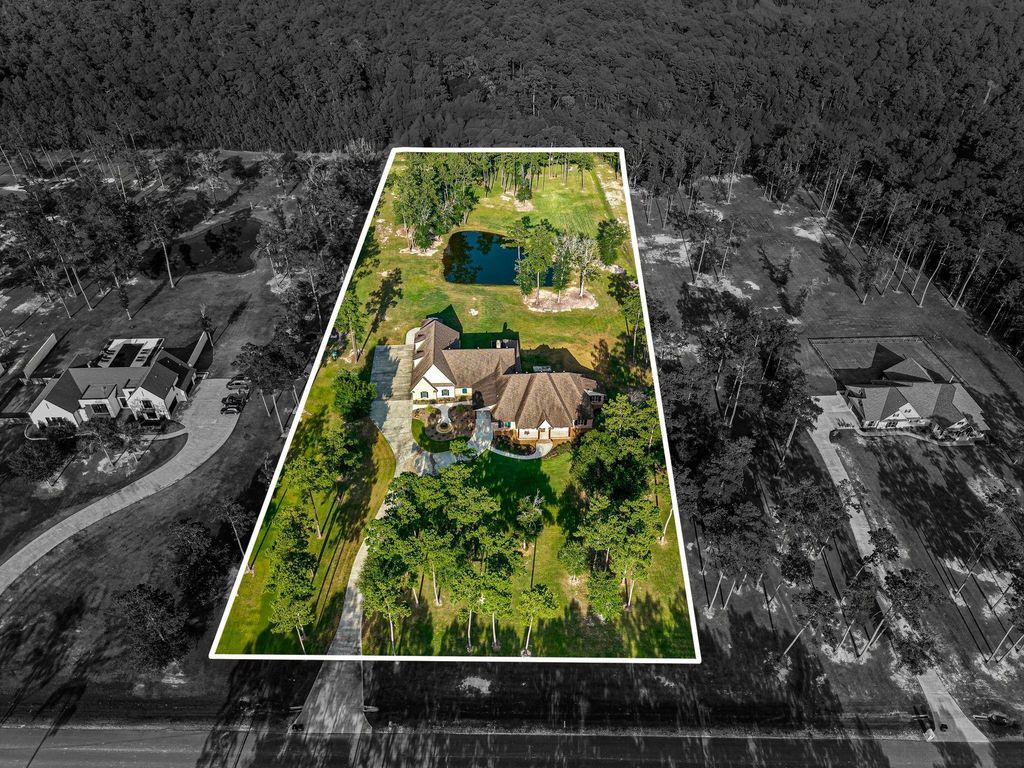
[[800]]9155 Grizzly Dr is listed for sale at 2,400,000. The Single-Family property has 6 bedrooms, 4 Full Bathrooms, 7531 square feet, and was built in 2019. The lot size is 252300 Square feet.[[500]]A rare legacy estate on approximately 5.7 landscaped acres offering 7,531 sq ft of custom living space. Blending Western lodge warmth with classic Southern elegance, this remarkable home features 6 bedrooms, 4 full baths, executive office, exercise room, sunroom, and formal living and dining. The gourmet kitchen showcases two oversized 4 x 10 islands, Wolf appliances, Sub-Zero refrigeration, walk-in pantry, knotty alder cabinetry, and granite and soapstone countertops. The impressive game room features a 23 cathedral ceiling, exposed timber trusses, replicated 1800s saloon bar, and floor-to-ceiling natural stone fireplace. The primary suite offers a spa-inspired bath with handcrafted Black Walnut soaking tub. Outdoor living includes a covered patio with fireplace, outdoor kitchen, and approximately -acre private pond. Additional highlights include a 4-car garage, workshop, 40 kW whole-home generator, whole-home audio/video, and exceptional craftsmanship throughout.
A rare legacy estate on approximately 5.7 landscaped acres offering 7,531 sq ft of custom living space. Blending Western lodge warmth with classic Southern elegance, this remarkable home features 6 bedrooms, 4 full baths, executive office, exercise room, sunroom, and formal living and dining. The gourmet kitchen showcases two oversized 4' x 10' islands, Wolf appliances, Sub-Zero refrigeration, walk-in pantry, knotty alder cabinetry, and granite and soapstone countertops. The impressive game room features a 23' cathedral ceiling, exposed timber trusses, replicated 1800s saloon bar, and floor-to-ceiling natural stone fireplace. The primary suite offers a spa-inspired bath with handcrafted Black Walnut soaking tub. Outdoor living includes a covered patio with fireplace, outdoor kitchen, and approximately ½-acre private pond. Additional highlights include a 4-car garage, workshop, 40 kW whole-home generator, whole-home audio/video, and exceptional craftsmanship throughout.
MLS#
46346750
List Price
$2,400,000 ($319/Sqft.)
Listing Status
For Sale
Address
9155 Grizzly Dr
City
Kountze
State
TX
Zip Code
77625
County
Hardin County
Subdivision
Bear Creek Estate Sec 1
Legal Description
S05434 BEAR CREEK EST BLK 5 , LOT 17 , ACRES 5.792
Disclaimer: Lot configuration and dimensions are estimates, not based on personal knowledge and come from a third party (Digital Map Products); therefore, you should not rely on the estimates and perform independent confirmation as to their accuracy
View neighborhood information
Ready to Sell your Home?
Request a complimentary home selling analysis featuring recently sold properties, market trends, home valuations and a personalized market update.
School information is computer generated and may not be accurate or current. Buyer must independently verify and confirm enrollment. Please contact the school district to determine the schools to which this property is zoned.











 Just listed
 Currency converter





 Share
Share


 Erase note
 You currently have no custom folders