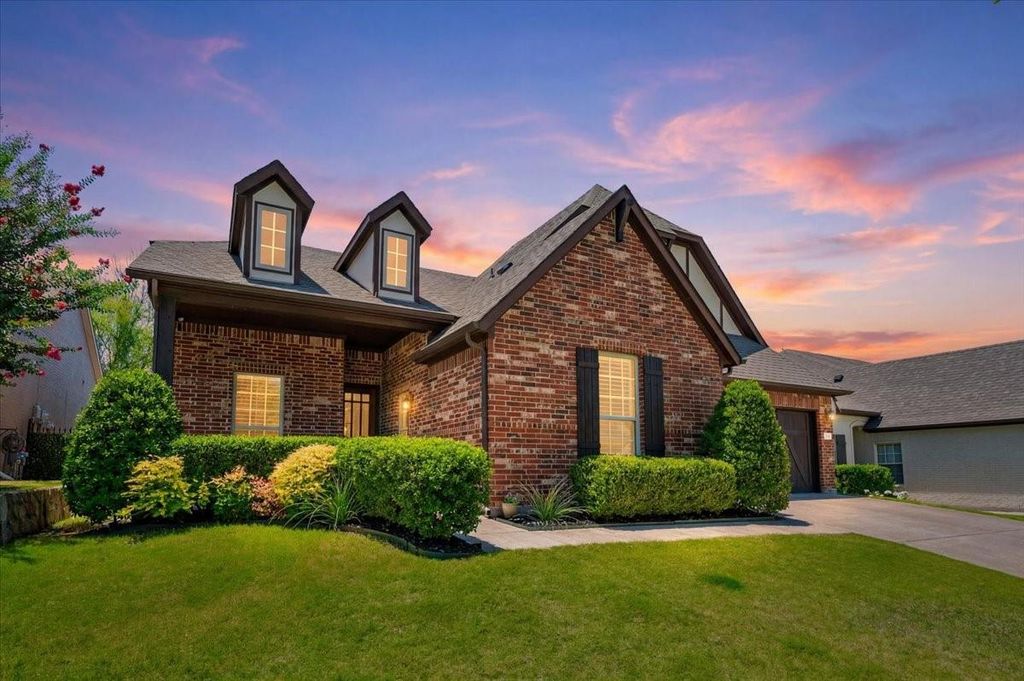
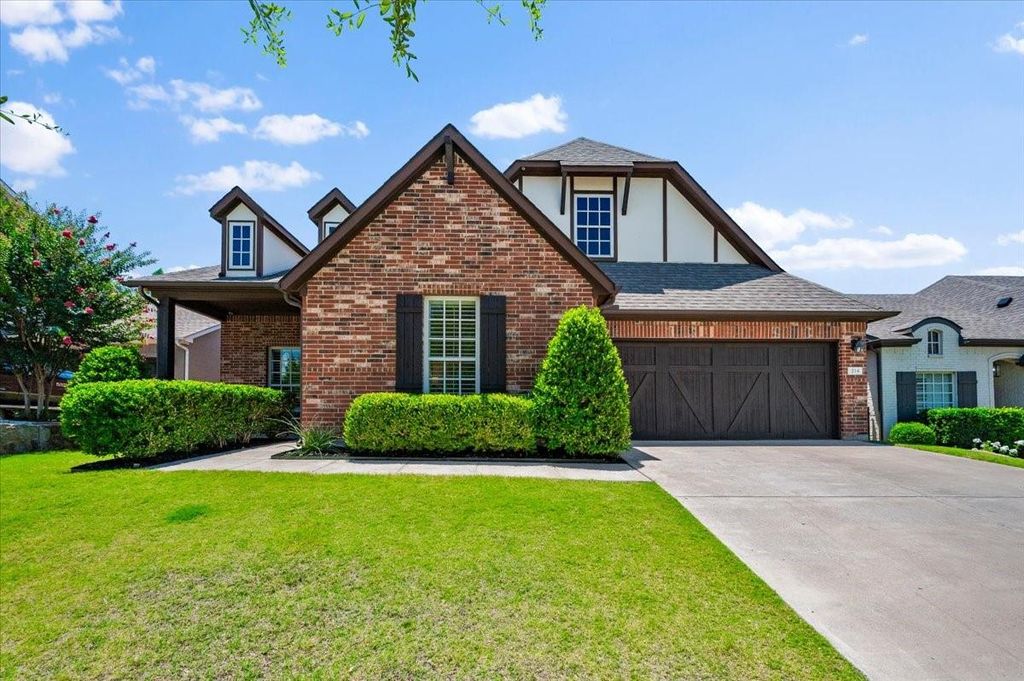
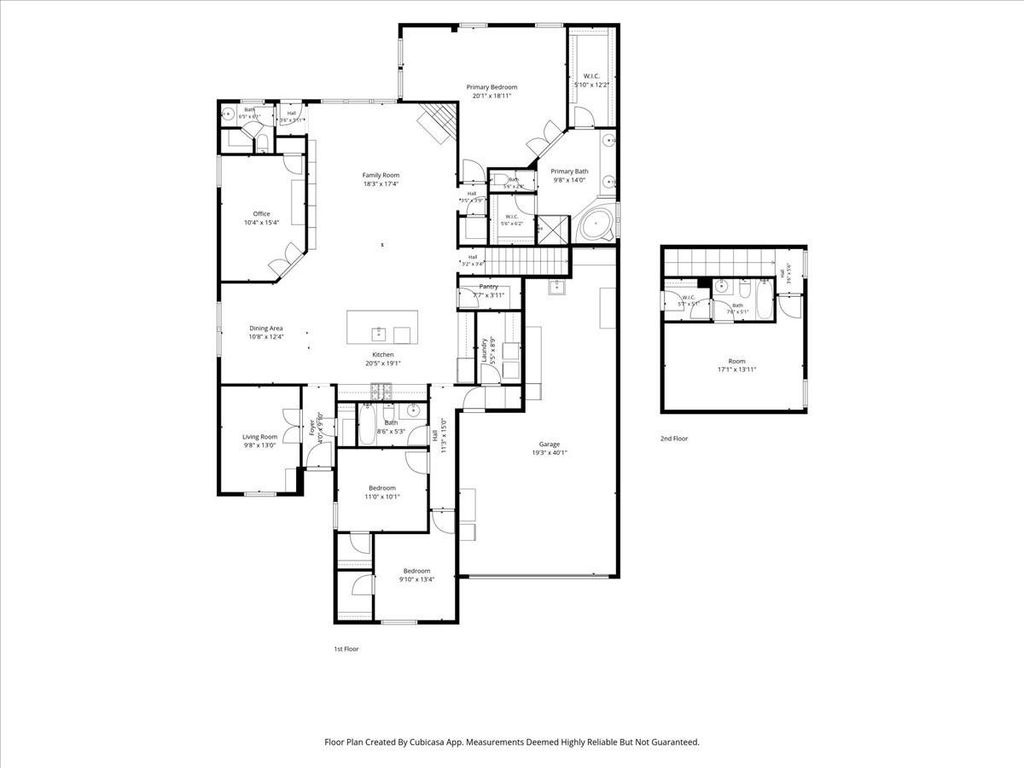
214 Parkview Dr is listed for sale at $ 575,000. The Residential - Single Family property has 4 bedrooms, 3 Full Bathrooms, 1 Half Bathroom, 2807 square feet and was built in 2014. The lot size is 0.17 Acres. BR2.25% VA ASSUMABLE LOAN for qualified VA and non-VA buyers on an extensively updated 4 bedroom, 3.5 bath, 3 car garage home situated directly on a large neighborhood park in the heart of the Parks of Aledo community. This incredibly versatile 2,800 square foot floor plan offers something for everyone - multiple living areas with spaces for a dedicated office, playroom, second living room, or 5th bedroom - offering the flexibility to grow, work, and thrive under one roof. Inside, the home features new flooring (2024), fresh interior and exterior paint (2025), and modern finishes throughout an open-concept, light-filled layout perfect for everyday living and effortless entertaining. Outside, mature landscaping, a raised-bed garden, and an inviting outdoor living space create a private retreat for relaxing evenings at home. The highly sought-after Parks of Aledo neighborhood is unparalleled - featuring over 11 miles of walking and biking trails, multiple common areas, and a community atmosphere. All of this is within the boundaries of the award-winning Aledo ISD, with convenient access to Fort Worth, Weatherford, Lockheed Martin, and the Joint Reserve Base. Thoughtfully updated, immaculately maintained, and park-front - this one is special.
2.25% VA ASSUMABLE LOAN for qualified VA and non-VA buyers on an extensively updated 4 bedroom, 3.5 bath, 3 car garage home situated directly on a large neighborhood park in the heart of the Parks of Aledo community. This incredibly versatile 2,800 square foot floor plan offers something for everyone - multiple living areas with spaces for a dedicated office, playroom, second living room, or 5th bedroom - offering the flexibility to grow, work, and thrive under one roof. Inside, the home features new flooring (2024), fresh interior and exterior paint (2025), and modern finishes throughout an open-concept, light-filled layout perfect for everyday living and effortless entertaining. Outside, mature landscaping, a raised-bed garden, and an inviting outdoor living space create a private retreat for relaxing evenings at home. The highly sought-after Parks of Aledo neighborhood is unparalleled - featuring over 11 miles of walking and biking trails, multiple common areas, and a community atmosphere. All of this is within the boundaries of the award-winning Aledo ISD, with convenient access to Fort Worth, Weatherford, Lockheed Martin, and the Joint Reserve Base. Thoughtfully updated, immaculately maintained, and park-front - this one is special.
Disclaimer: Lot configuration and dimensions are estimates, not based on personal knowledge and come from a third party (Digital Map Products); therefore, you should not rely on the estimates and perform independent confirmation as to their accuracy
Ready to Sell your Home?
If you like this property and are also considering selling your current home now, you may find out how. Request your home selling analysis report featuring Recently Sold, Market Analysis, Home Valuations, and Market Update.
School information is computer generated and may not be accurate or current. Buyer must independently verify and confirm enrollment. Please contact the school district to determine the schools to which this property is zoned.











 Just listed
 Currency converter





 Share
Share


 Erase note
 You currently have no custom folders