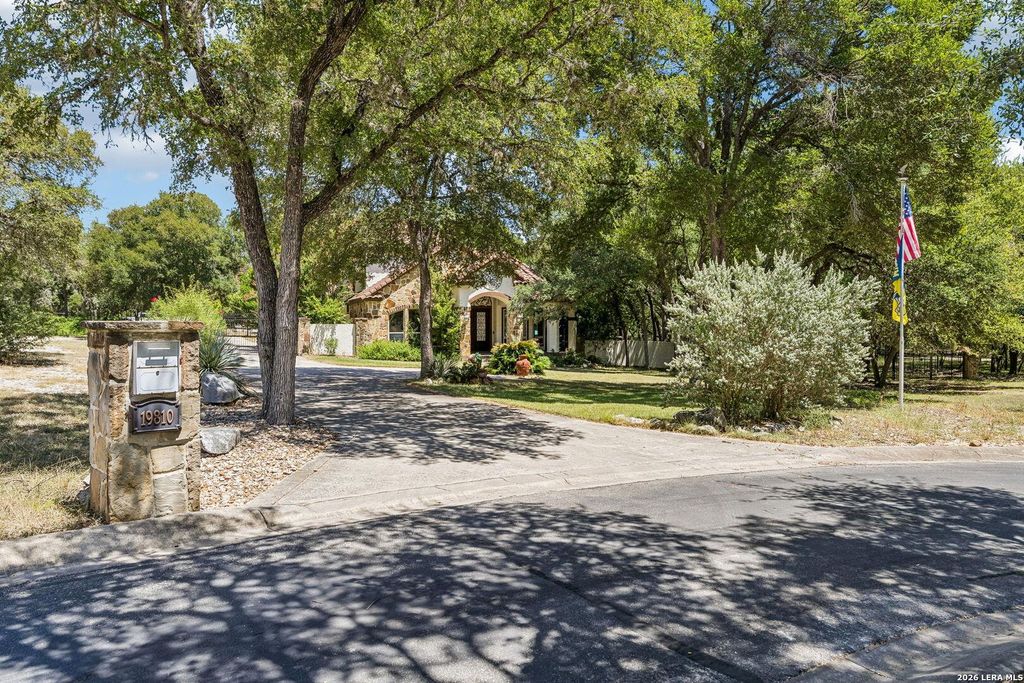
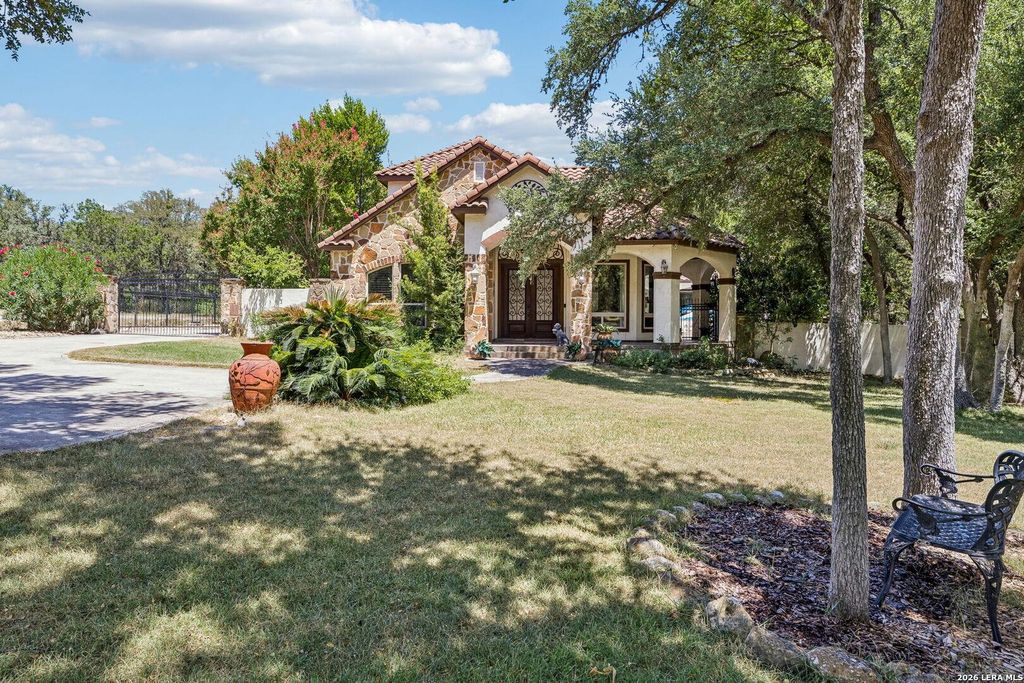
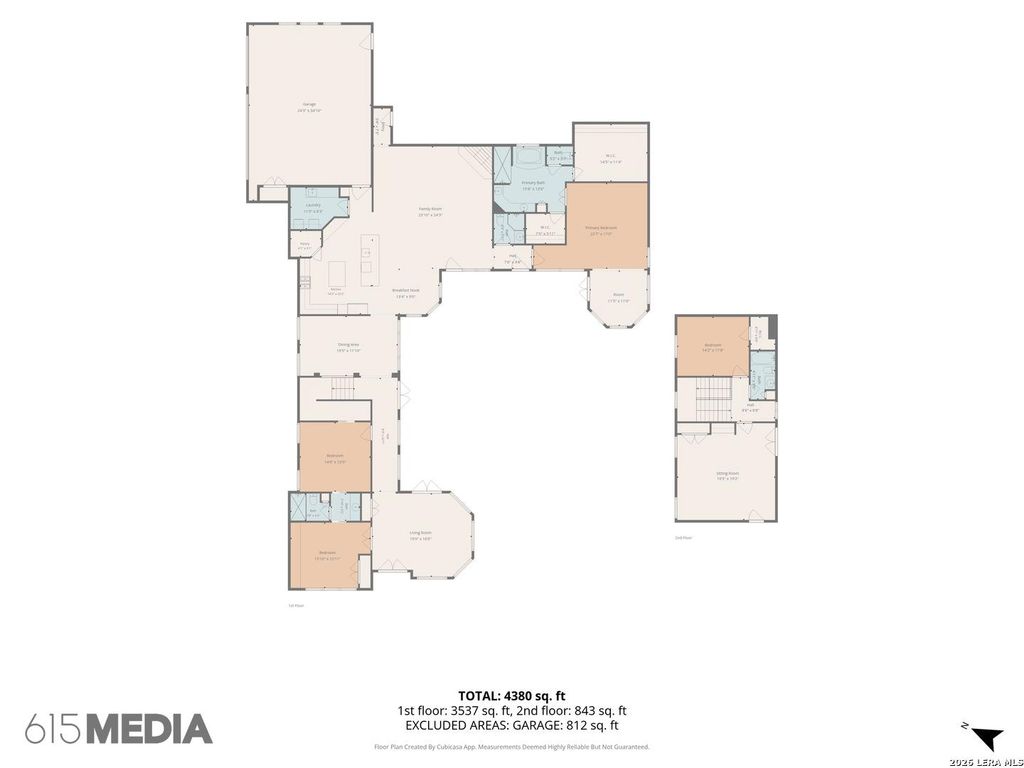
[[800]]19810 Brandywine Cv is listed for sale at 1,080,000. The Single-Family property has 4 bedrooms, 4 Full Bathrooms, 4225 square feet, and was built in 2007. The lot size is 1 Square feet.[[500]]Privately situated on 1.21 wooded acres on a cul-de-sac in the gated Wild Wind community, this 4,225-square-foot custom 1.5-story home is surrounded by mature oaks and designed with the pool and outdoor living spaces at the center of the home. Stone and stucco, a clay tile roof, and a covered entry introduce the Spanish-influenced architecture, while the interior features travertine tile, custom shutters, rich woodwork, high ceilings, and tray and coffered ceiling details. The main level offers both formal and casual gathering spaces, including a family room with a fireplace and custom built-ins. The kitchen brings together Wolf appliances, stone countertops, extensive custom cabinetry, a large island, breakfast bar, walk-in pantry, and four slim pull-out spice racks-one of several thoughtful details built into the home. The primary suite is also on the main level and includes custom travertine brick flooring, an adjoining flex room, direct access to the backyard, and a renovated bath
Privately situated on 1.21 wooded acres on a cul-de-sac in the gated Wild Wind community, this 4,225-square-foot custom 1.5-story home is surrounded by mature oaks and designed with the pool and outdoor living spaces at the center of the home. Stone and stucco, a clay tile roof, and a covered entry introduce the Spanish-influenced architecture, while the interior features travertine tile, custom shutters, rich woodwork, high ceilings, and tray and coffered ceiling details. The main level offers both formal and casual gathering spaces, including a family room with a fireplace and custom built-ins. The kitchen brings together Wolf appliances, stone countertops, extensive custom cabinetry, a large island, breakfast bar, walk-in pantry, and four slim pull-out spice racks-one of several thoughtful details built into the home. The primary suite is also on the main level and includes custom travertine brick flooring, an adjoining flex room, direct access to the backyard, and a renovated bath
Disclaimer: Lot configuration and dimensions are estimates, not based on personal knowledge and come from a third party (Digital Map Products); therefore, you should not rely on the estimates and perform independent confirmation as to their accuracy
View neighborhood information
Ready to Sell your Home?
Request a complimentary home selling analysis featuring recently sold properties, market trends, home valuations and a personalized market update.
School information is computer generated and may not be accurate or current. Buyer must independently verify and confirm enrollment. Please contact the school district to determine the schools to which this property is zoned.










 Just listed
 Currency converter





 Share
Share


 Erase note
 You currently have no custom folders