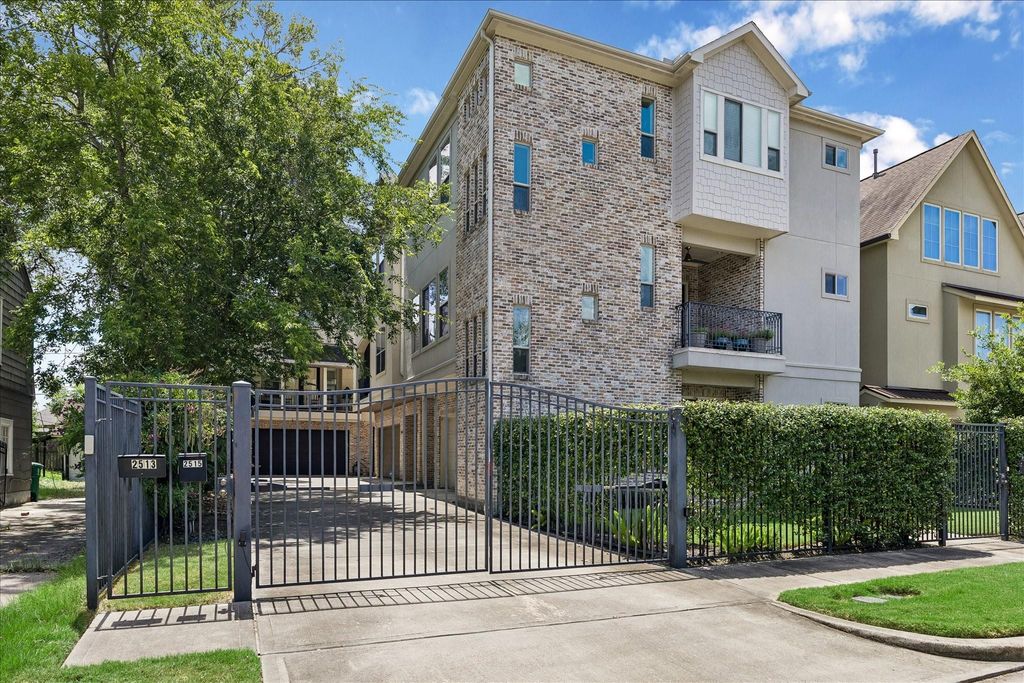
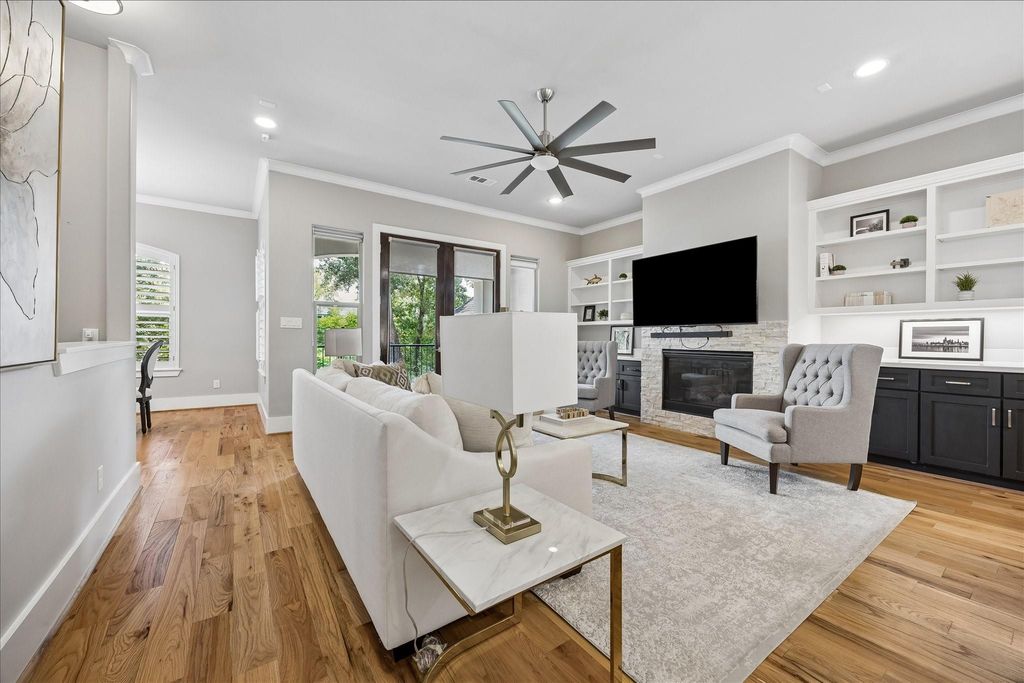
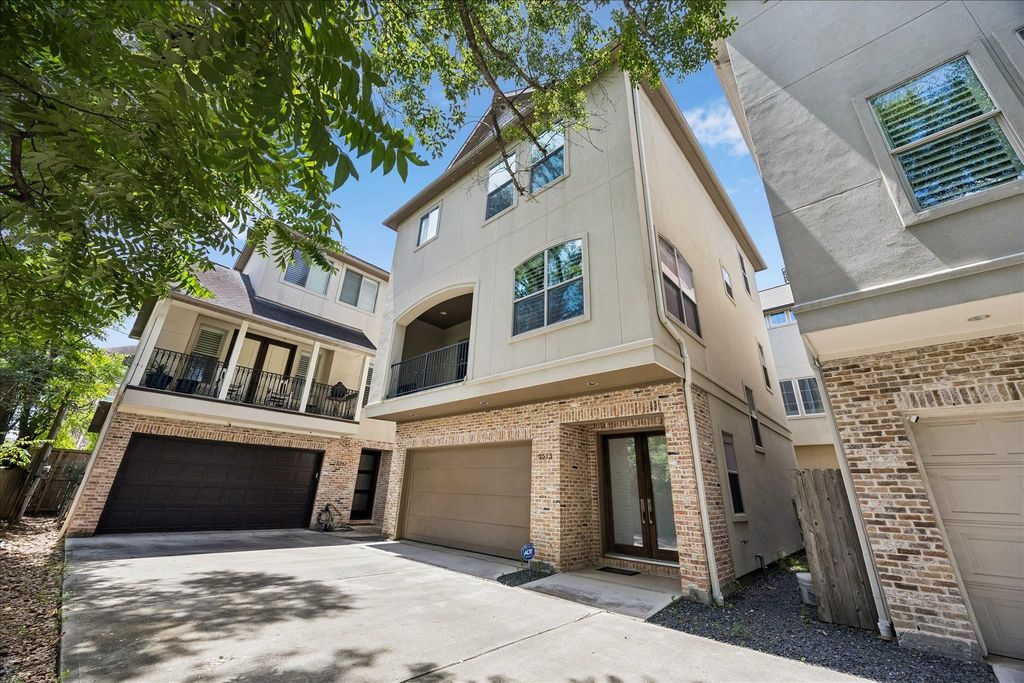
[[800]]2513 Mcclendon St is listed for sale at 779,000. The Single-Family property has 3 bedrooms, 3 Full Bathrooms, 1 Half Bathroom, 2400 square feet, and was built in 2013. The lot size is 2123 Square feet.[[500]]Set behind a private gate in the heart of the Rice/Museum District, this freestanding residence offers a rare sense of quiet seclusion just moments from the citys most desirable destinations. Rice Village Rice University are an easy walk away, with the Texas Medical Center, Greenway Plaza, downtown only minutes beyond. High ceilings on every level solid wood floors throughout no carpet create a warm, cohesive palette. The 2nd floor opens effortlessly: an island kitchen with quartz surfaces premium appliances flows into the dining area, office nook light-filled living room anchored by a stone fireplace, where glass doors extend the space onto a private balcony. The top level is devoted to a serene primary suite with sitting area, spa-inspired bath custom-fitted closet, joined by a 2nd en-suite bedroom utility room. A 3rd en-suite bedroom, mudroom garage complete the ground level. A refined, low-maintenance retreat in one of Houstons most connected addresses.
Set behind a private gate in the heart of the Rice/Museum District, this freestanding residence offers a rare sense of quiet seclusion just moments from the city's most desirable destinations. Rice Village & Rice University are an easy walk away, with the Texas Medical Center, Greenway Plaza, & downtown only minutes beyond. High ceilings on every level & solid wood floors throughout — no carpet — create a warm, cohesive palette. The 2nd floor opens effortlessly: an island kitchen with quartz surfaces & premium appliances flows into the dining area, office nook & light-filled living room anchored by a stone fireplace, where glass doors extend the space onto a private balcony. The top level is devoted to a serene primary suite with sitting area, spa-inspired bath & custom-fitted closet, joined by a 2nd en-suite bedroom & utility room. A 3rd en-suite bedroom, mudroom & garage complete the ground level. A refined, low-maintenance retreat in one of Houston's most connected addresses.
Disclaimer: Lot configuration and dimensions are estimates, not based on personal knowledge and come from a third party (Digital Map Products); therefore, you should not rely on the estimates and perform independent confirmation as to their accuracy
View neighborhood information
Ready to Sell your Home?
Request a complimentary home selling analysis featuring recently sold properties, market trends, home valuations and a personalized market update.
School information is computer generated and may not be accurate or current. Buyer must independently verify and confirm enrollment. Please contact the school district to determine the schools to which this property is zoned.










 Just listed
 Currency converter





 Share
Share


 Erase note
 You currently have no custom folders