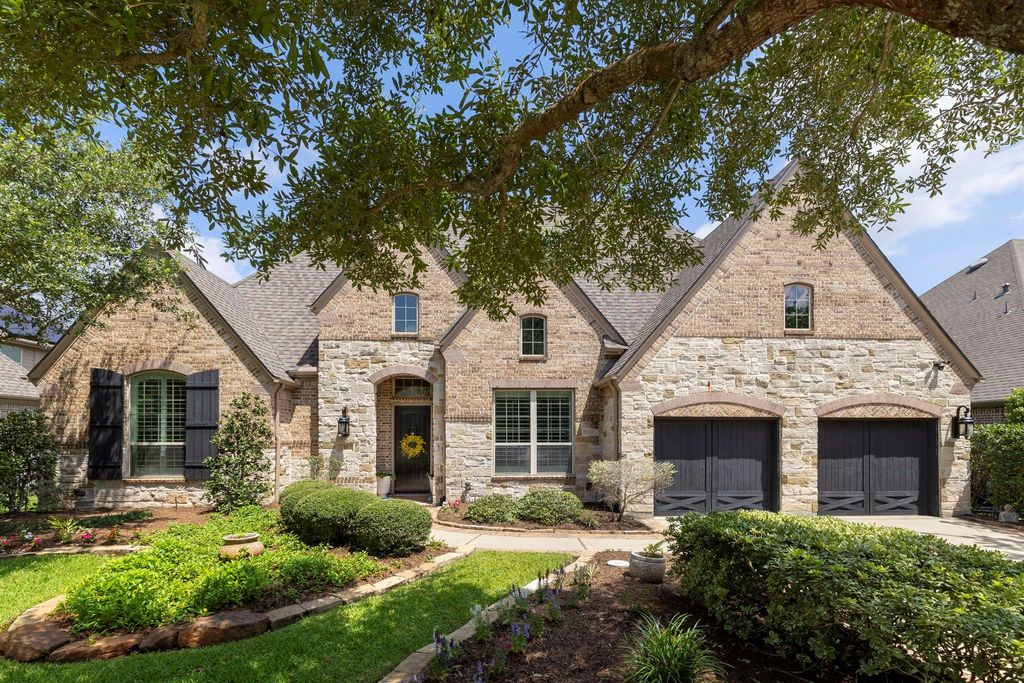
11 Solebrook Path is listed for sale at $ 915,000. The Single-Family property has 4 bedrooms, 4 Full Bathrooms, 1 Half Bathroom, 3291 square feet and was built in 2013. The lot size is 11096 Square feet. BRDiscover an exceptional one-story Highland Home in the heart of Creekside Park! This meticulously maintained 4-bed, 4.5-bath home offers stunning curb appeal with a beautiful stone and brick elevation, lush landscaping, and a 3-car tandem garage. Inside, soaring ceilings, exposed wood beams, abundant natural light, private study, and formal dining room with wine bar create a warm feel. The open-concept layout seamlessly connects the kitchen, breakfast area, and spacious family room, making it perfect for everyday living and entertaining. Step outside to your private backyard retreat featuring a covered patio with hard-wired speakers, a fully equipped outdoor kitchen, and trees that provide excellent privacy—ideal for outdoor gatherings year-round. Recent updates include a roof (2022), replaced Lennox evaporator coils, generator hookup system, new carpet and plantation shutters. Enjoy Creekside’s premier amenities with nearby parks, trails, shopping, dining, and entertainment just minutes away.
Discover an exceptional one-story Highland Home in the heart of Creekside Park! This meticulously maintained 4-bed, 4.5-bath home offers stunning curb appeal with a beautiful stone & brick elevation, lush landscaping, & a 3-car tandem garage. Inside, soaring ceilings, exposed wood beams, abundant natural light, private study, & formal dining room with wine bar create a warm feel. The open-concept layout seamlessly connects the kitchen, breakfast area, & spacious family room, making it perfect for everyday living and entertaining. Step outside to your private backyard retreat featuring a covered patio with hard-wired speakers, a fully equipped outdoor kitchen, & trees that provide excellent privacy—ideal for outdoor gatherings year-round. Recent updates include a roof (2022), replaced Lennox evaporator coils, generator hookup system, new carpet & plantation shutters. Enjoy Creekside's premier amenities with nearby parks, trails, shopping, dining, and entertainment just minutes away.
Disclaimer: Lot configuration and dimensions are estimates, not based on personal knowledge and come from a third party (Digital Map Products); therefore, you should not rely on the estimates and perform independent confirmation as to their accuracy
Ready to Sell your Home?
If you like this property and are also considering selling your current home now, you may find out how. Request your home selling analysis report featuring Recently Sold, Market Analysis, Home Valuations, and Market Update.
School information is computer generated and may not be accurate or current. Buyer must independently verify and confirm enrollment. Please contact the school district to determine the schools to which this property is zoned.









 Just listed
 Currency converter





 Share
Share


 Erase note
 You currently have no custom folders