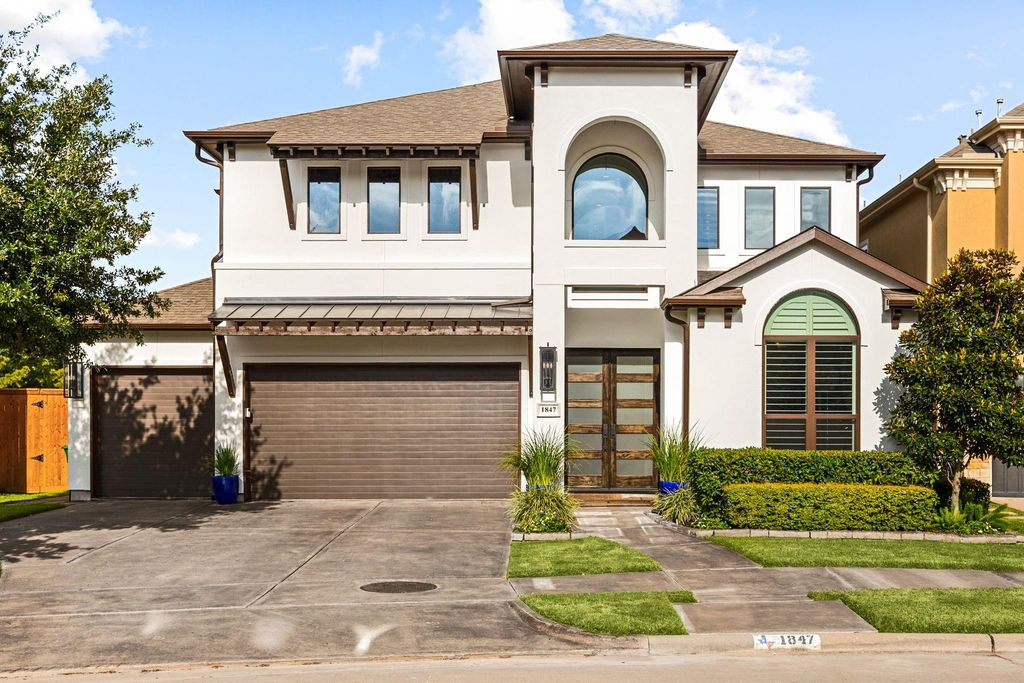
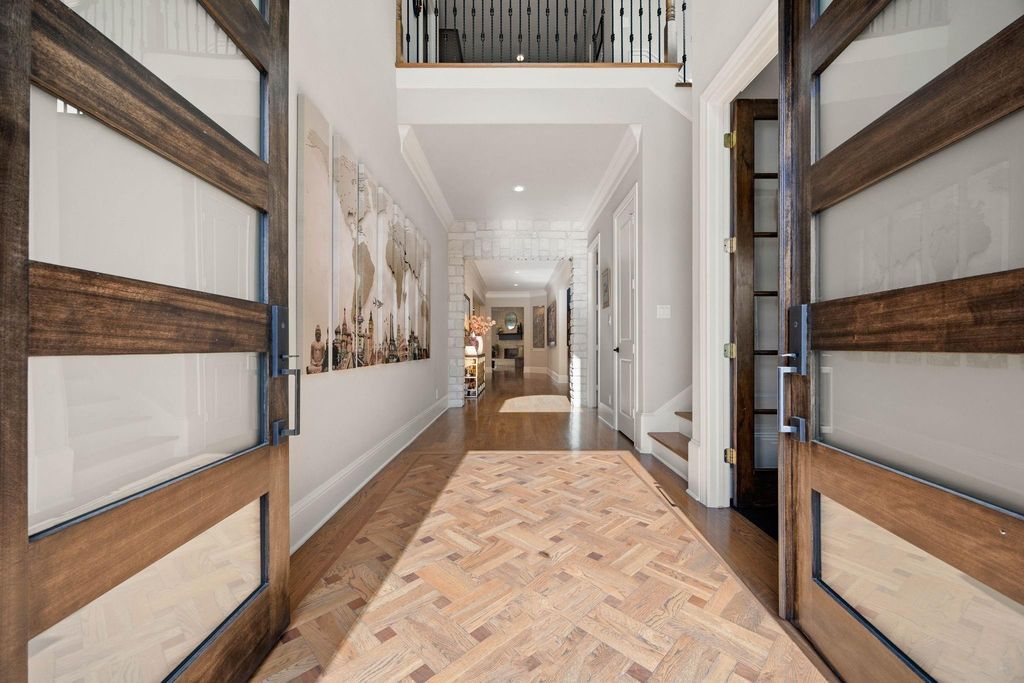
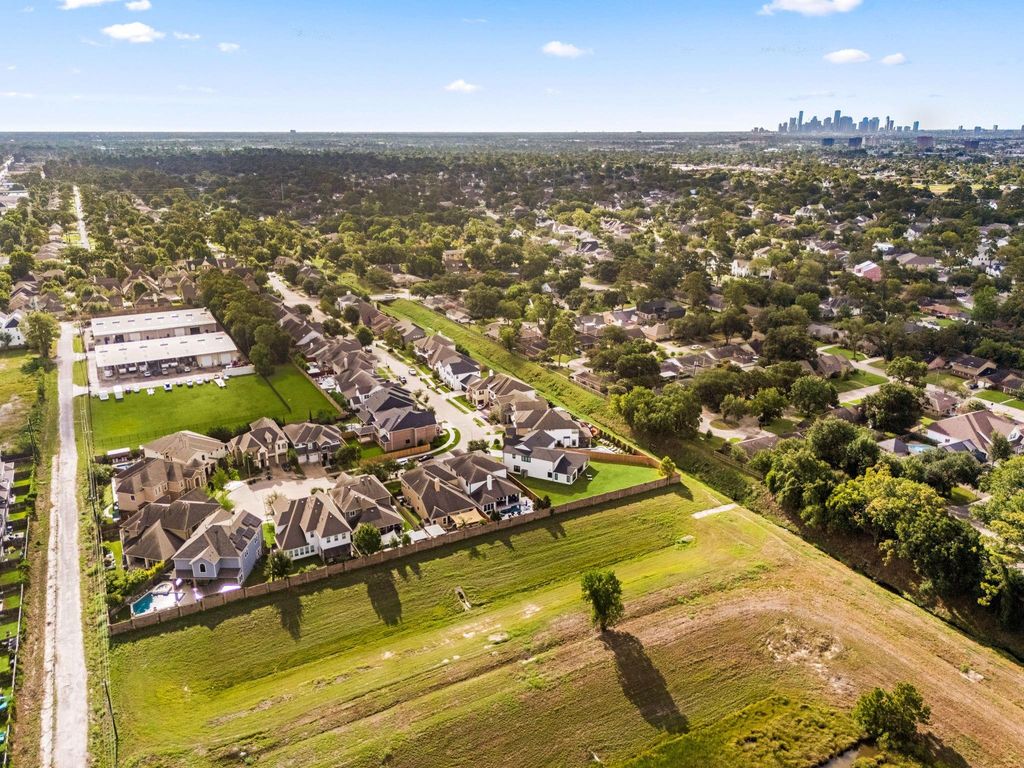
[[800]]1847 Candlelight Place Dr is listed for sale at 1,899,000. The Single-Family property has 4 to 5 bedrooms, 4 Full Bathrooms, 4675 square feet, and was built in 2016. The lot size is 7301 Square feet.[[500]]Built in 2016 and freshly painted, this residence offers 4,675 SF of beautifully designed living space, 45 bedrooms, 4 full baths, a 3-car garage, pristine pool, and full-house generator. Double front doors open to a dramatic foyer with basket-weave wood flooring accent. A private study with French doors sits adjacent to a full downstairs bath, offering flexibility as a fifth bedroom or guest suite. The heart of the home is an impressive kitchen featuring the largest island in the neighborhood, custom cabinetry, and exceptional space for gathering and entertaining.Open living areas with 12-foot ceilings create a light, airy feel, while the dining room makes a statement with its distinctive stone-accent ceiling.The spacious primary suite is located downstairs for added privacy and convenience. Gorgeous pool and exceptionally private backyard bordered by a brick wall with open land beyond, creating a rare sense of privacy within the city.This Candlelight Place home truly stands apart.
Built in 2016 and freshly painted, this residence offers 4,675 SF of beautifully designed living space, 4–5 bedrooms, 4 full baths, a 3-car garage, pristine pool, and full-house generator. Double front doors open to a dramatic foyer with basket-weave wood flooring accent. A private study with French doors sits adjacent to a full downstairs bath, offering flexibility as a fifth bedroom or guest suite. The heart of the home is an impressive kitchen featuring the largest island in the neighborhood, custom cabinetry, and exceptional space for gathering and entertaining.Open living areas with 12-foot ceilings create a light, airy feel, while the dining room makes a statement with its distinctive stone-accent ceiling.The spacious primary suite is located downstairs for added privacy and convenience. Gorgeous pool and exceptionally private backyard bordered by a brick wall with open land beyond, creating a rare sense of privacy within the city.This Candlelight Place home truly stands apart.
Disclaimer: Lot configuration and dimensions are estimates, not based on personal knowledge and come from a third party (Digital Map Products); therefore, you should not rely on the estimates and perform independent confirmation as to their accuracy
View neighborhood information
Ready to Sell your Home?
Request a complimentary home selling analysis featuring recently sold properties, market trends, home valuations and a personalized market update.
School information is computer generated and may not be accurate or current. Buyer must independently verify and confirm enrollment. Please contact the school district to determine the schools to which this property is zoned.










 Just listed
 Currency converter





 Share
Share


 Erase note
 You currently have no custom folders