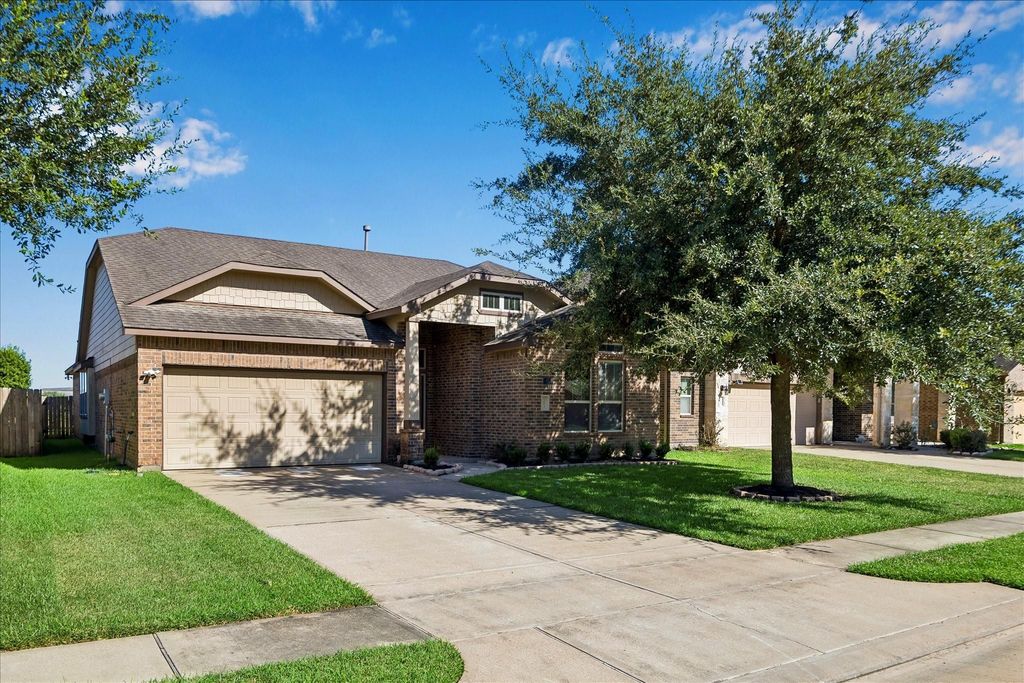
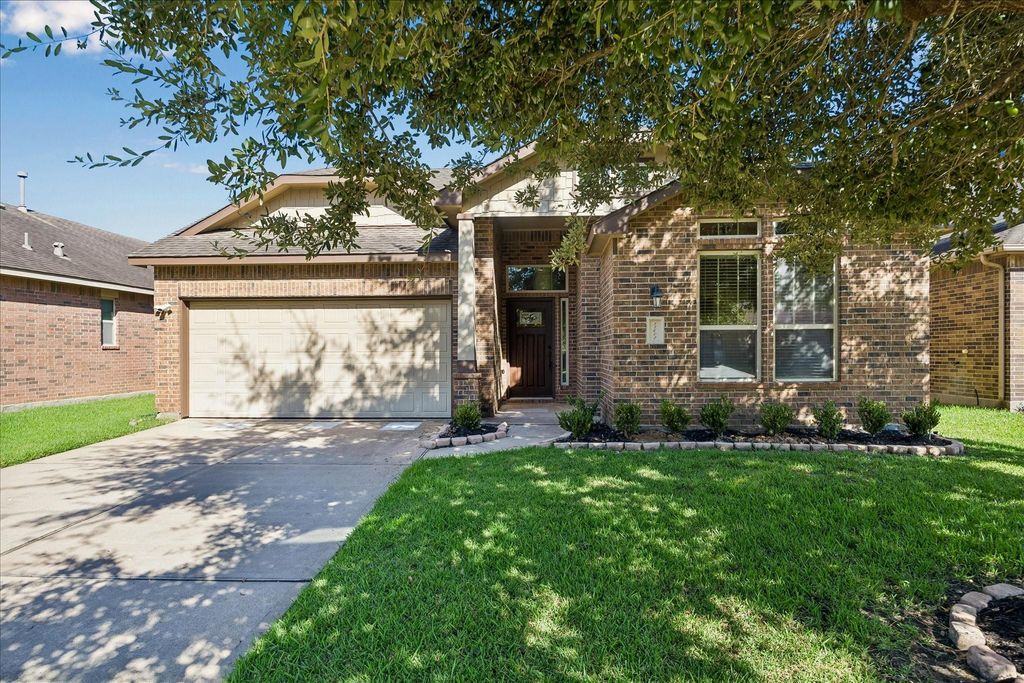
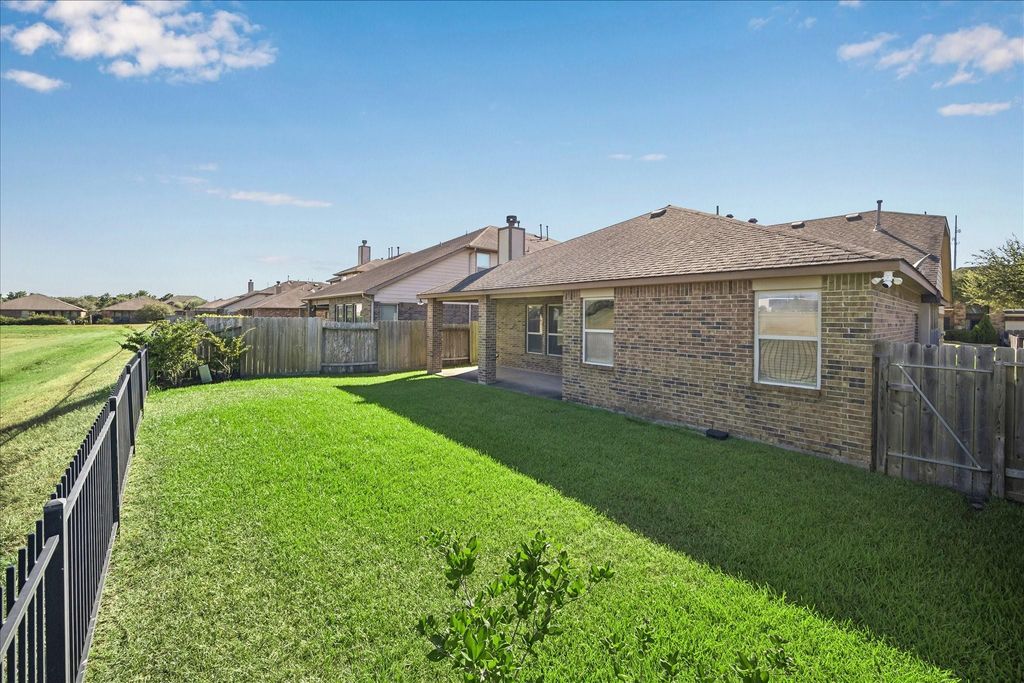
[[800]]11602 Slick Rock Drive is listed for sale at 365,000. The Single-Family property has 4 bedrooms, 2 Full Bathrooms, 2183 square feet, and was built in 2013. The lot size is 6335 Square feet.[[500]]Beautifully maintained one-story home in Westheimer Lakes offering the perfect blend of comfort, functionality, and peace of mind. This spacious 3-bedroom, 2-bath home features a dedicated study, ideal for a home office or flex space, and a desirable open-concept layout. The interior has been freshly painted and features brand-new carpet, creating a clean and move-in-ready feel throughout. The well-appointed kitchen offers granite countertops, abundant cabinetry, an island, and double ovensperfect for everyday living and entertaining. The primary suite features a generous walk-in closet and a relaxing ensuite bath. Enjoy added privacy with no back neighbors, plus a covered patio for outdoor living. Additional peace of mind comes with a transferable foundation warranty. Conveniently located in the desirable Westheimer Lakes area with easy access to shopping, dining, major roadways, and nearby amenities. This one checks all the boxesschedule your showing today
Beautifully maintained one-story home in Westheimer Lakes offering the perfect blend of comfort, functionality, and peace of mind. This spacious 3-bedroom, 2-bath home features a dedicated study, ideal for a home office or flex space, and a desirable open-concept layout. The interior has been freshly painted and features brand-new carpet, creating a clean and move-in-ready feel throughout. The well-appointed kitchen offers granite countertops, abundant cabinetry, an island, and double ovens—perfect for everyday living and entertaining. The primary suite features a generous walk-in closet and a relaxing ensuite bath. Enjoy added privacy with no back neighbors, plus a covered patio for outdoor living. Additional peace of mind comes with a transferable foundation warranty. Conveniently located in the desirable Westheimer Lakes area with easy access to shopping, dining, major roadways, and nearby amenities. This one checks all the boxes—schedule your showing today
Disclaimer: Lot configuration and dimensions are estimates, not based on personal knowledge and come from a third party (Digital Map Products); therefore, you should not rely on the estimates and perform independent confirmation as to their accuracy
View neighborhood information
Ready to Sell your Home?
Request a complimentary home selling analysis featuring recently sold properties, market trends, home valuations and a personalized market update.
School information is computer generated and may not be accurate or current. Buyer must independently verify and confirm enrollment. Please contact the school district to determine the schools to which this property is zoned.










 Currency converter





 Share
Share


 Erase note
 You currently have no custom folders