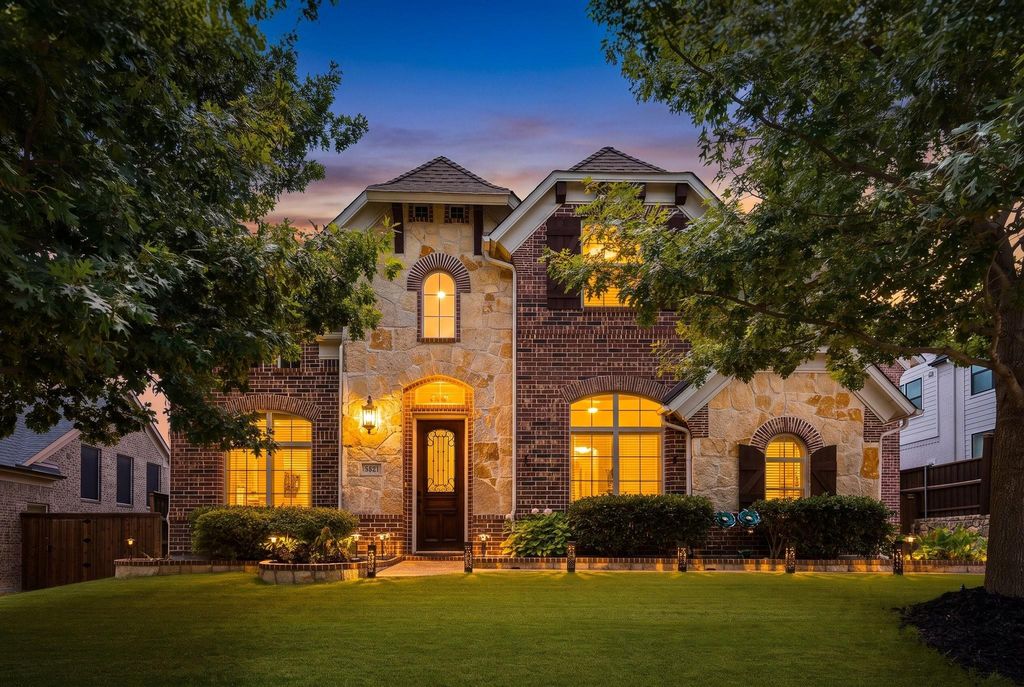
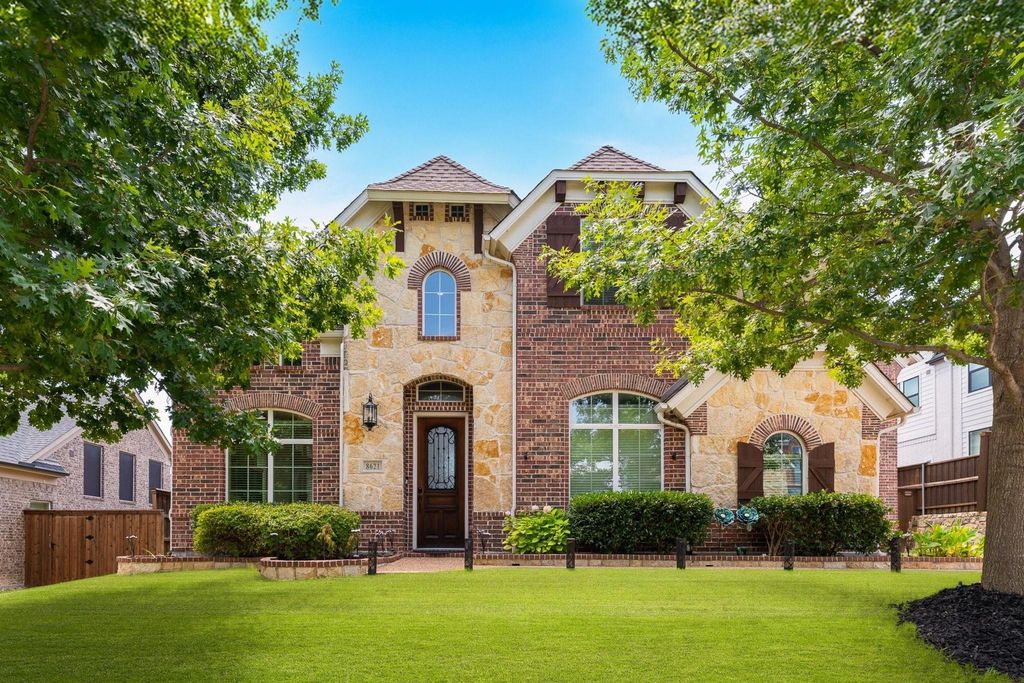
[[800]]8621 Vatican Dr is listed for sale at 899,900. The Residential - Single Family property has 5 bedrooms, 4 Full Bathrooms, 4004 square feet, and was built in 2013. The lot size is 10672.2 Square feet.[[500]]From the moment you enter, this elegant residence makes an impression with soaring ceilings, a dramatic staircase, and a beautifully open floor plan designed for both sophisticated entertaining and comfortable everyday living. At the heart of the home, the expansive family room is anchored by a striking floor-to-ceiling stone fireplace, while an abundance of windows fills the space with natural light and frames beautiful views of the pool and outdoor living area. The spacious kitchen is equally impressive, featuring oversized island, abundant cabinetry, and a seamless connection to the dining and living spacescreating an inviting setting where family and guests naturally gather. The thoughtfully designed first floor offers both the primary suite and a secondary bedroom, providing exceptional flexibility for multigenerational living or private guest accommodations. Tucked away from the main living areas, the primary retreat offers a wonderful sense of privacy and tranquility, complemented by beautifully appointed bath that feels like a personal sanctuary. Upstairs, three additional bedrooms provide plenty of space for family and guests. A separate media room creates the perfect setting for Friday night movies, while the oversized game room easily accommodates pool table and offers another fabulous space for entertaining. Step outside and the home becomes its own private escape. Enjoy leisurely afternoons by the pool, evenings in the outdoor living area, or simply the luxury of having a generous backyard with
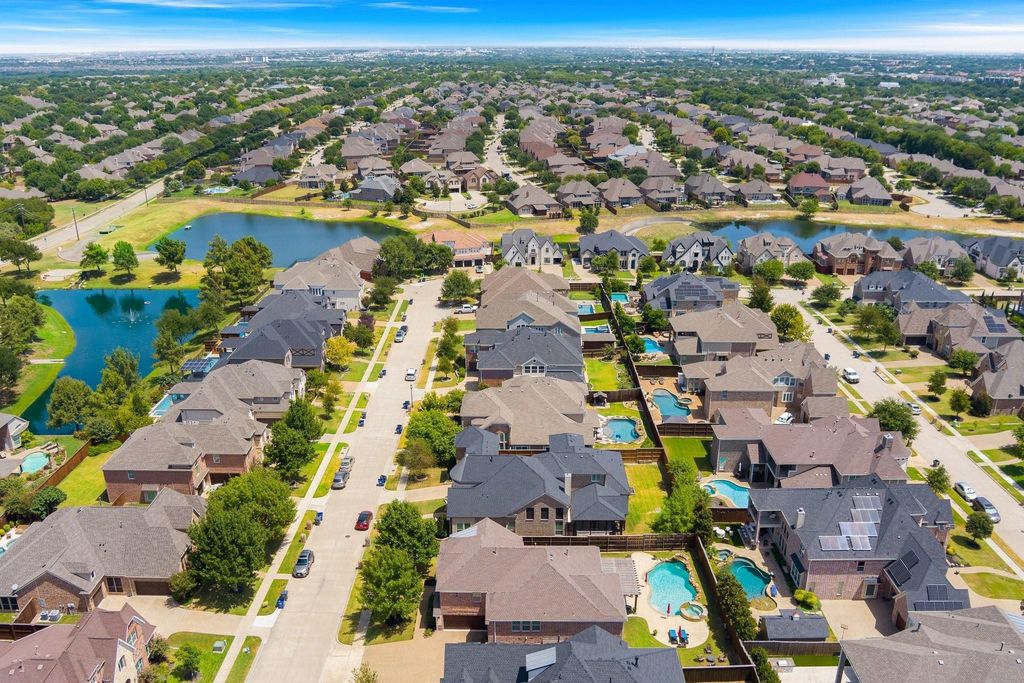
From the moment you enter, this elegant residence makes an impression with soaring ceilings, a dramatic staircase, and a beautifully open floor plan designed for both sophisticated entertaining and comfortable everyday living. At the heart of the home, the expansive family room is anchored by a striking floor-to-ceiling stone fireplace, while an abundance of windows fills the space with natural light and frames beautiful views of the pool and outdoor living area. The spacious kitchen is equally impressive, featuring oversized island, abundant cabinetry, and a seamless connection to the dining and living spaces—creating an inviting setting where family and guests naturally gather. The thoughtfully designed first floor offers both the primary suite and a secondary bedroom, providing exceptional flexibility for multigenerational living or private guest accommodations. Tucked away from the main living areas, the primary retreat offers a wonderful sense of privacy and tranquility, complemented by beautifully appointed bath that feels like a personal sanctuary. Upstairs, three additional bedrooms provide plenty of space for family and guests. A separate media room creates the perfect setting for Friday night movies, while the oversized game room easily accommodates pool table and offers another fabulous space for entertaining. Step outside and the home becomes its own private escape. Enjoy leisurely afternoons by the pool, evenings in the outdoor living area, or simply the luxury of having a generous backyard with room to make it your own. Create a putting green, plant a vegetable garden, give your pets plenty of space to roam, or design another outdoor retreat—the possibilities are endless. A three-car garage provides ample room for vehicles, storage, and all the extras that make life more enjoyable. Grand enough for a house full of guests yet comfortable enough for a quiet evening at home, this is a residence where elegance and everyday living come together beautifully.
Dishwasher, Disposal, Gas Cooktop, Microwave, Plumbed For Gas in Kitchen, Tankless Water Heater
Security System
Security System,Security System Owned,Smoke Detector(s)
Interior
Cable TV Available, Double Vanity, Eat-in Kitchen, Granite Counters, High Speed Internet Available, Kitchen Island, Loft, Open Floorplan, Pantry, Vaulted Ceiling(s), Walk-In Closet(s)
Disclaimer: Lot configuration and dimensions are estimates, not based on personal knowledge and come from a third party (Digital Map Products); therefore, you should not rely on the estimates and perform independent confirmation as to their accuracy
View neighborhood information
Ready to Sell your Home?
Request a complimentary home selling analysis featuring recently sold properties, market trends, home valuations and a personalized market update.
School information is computer generated and may not be accurate or current. Buyer must independently verify and confirm enrollment. Please contact the school district to determine the schools to which this property is zoned.










 Currency converter





 Share
Share


 Erase note
 You currently have no custom folders