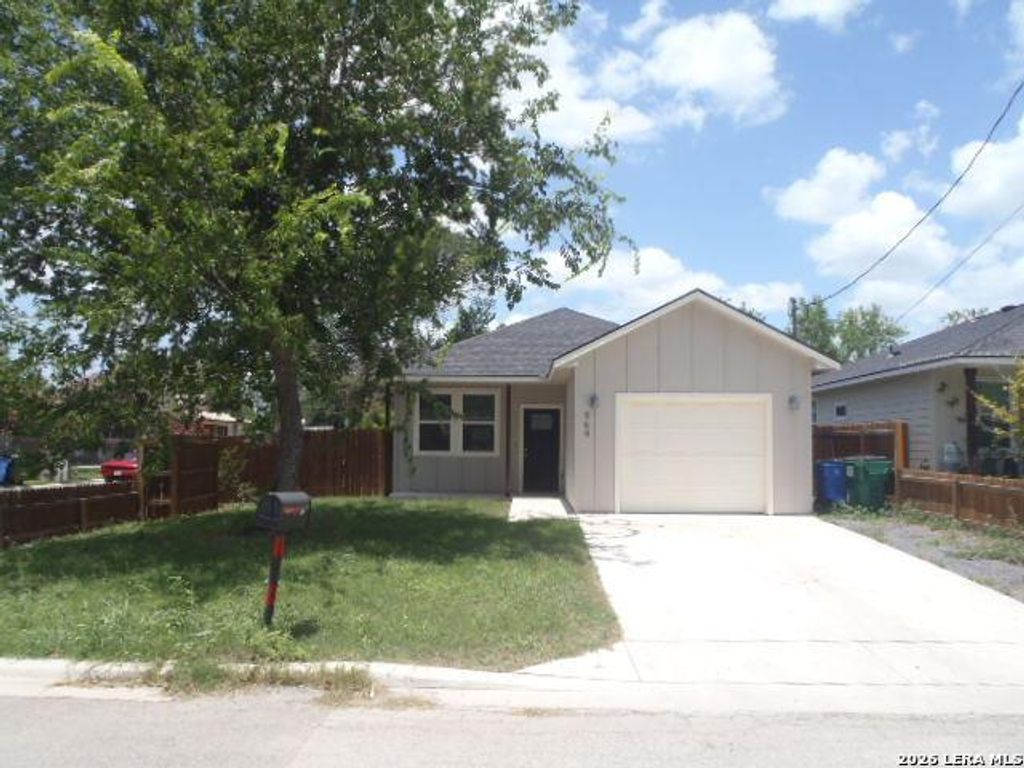
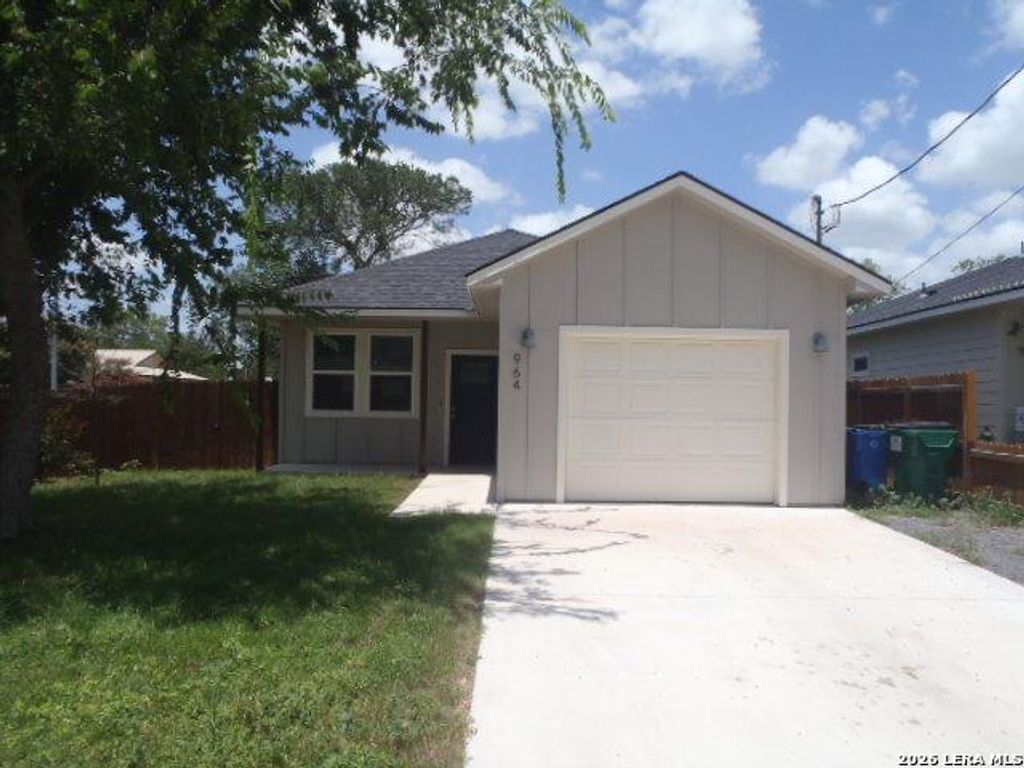
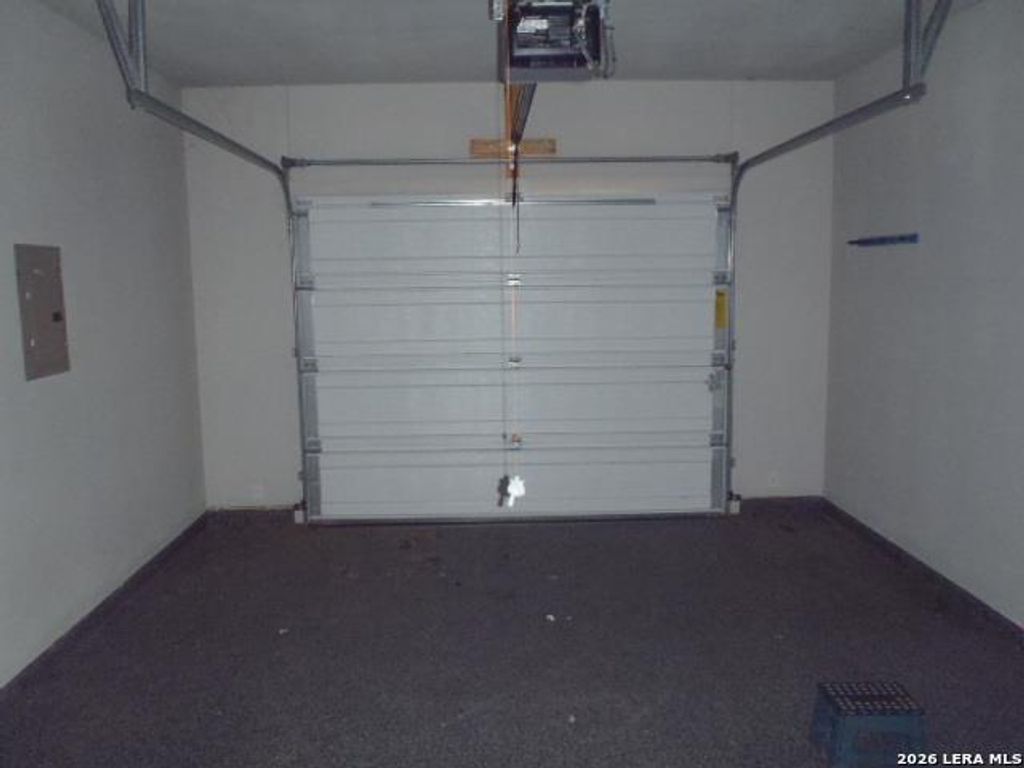
964 ALLENDE ST is listed for sale at $ 185,000. The Single-Family property has 3 bedrooms, 2 Full Bathrooms, 1316 square feet and was built in 2021. The lot size is 0 Square feet. BRWelcome to this beautifully maintained 3-bedroom, 2-bath home situated on a spacious corner lot in the heart of Seguin. The inviting covered front porch sets the tone for the charm and comfort found throughout the property. Designed with style and practicality in mind, this 1,316 sq ft single-story home features gorgeous woodlook luxury vinyl plank flooring, offering both durability and modern appeal. The open-concept living area flows seamlessly into a stunning kitchen equipped with solid-surface countertops, a large center island, crisp white cabinetry, an eye-catching tile backsplash, and modern appliances. The generous primary suite includes a private bath with a walk-in shower, double sinks, and ample closet space. Two additional bedrooms provide flexibility for guests, family, or a home office. Abundant natural light fills the home, creating a bright and welcoming atmosphere. A spacious laundry room with built-in cabinetry adds convenience and organization. Outside, the oversi
Welcome to this beautifully maintained 3-bedroom, 2-bath home situated on a spacious corner lot in the heart of Seguin. The inviting covered front porch sets the tone for the charm and comfort found throughout the property. Designed with style and practicality in mind, this 1,316 sq ft single-story home features gorgeous woodlook luxury vinyl plank flooring, offering both durability and modern appeal. The open-concept living area flows seamlessly into a stunning kitchen equipped with solid-surface countertops, a large center island, crisp white cabinetry, an eye-catching tile backsplash, and modern appliances. The generous primary suite includes a private bath with a walk-in shower, double sinks, and ample closet space. Two additional bedrooms provide flexibility for guests, family, or a home office. Abundant natural light fills the home, creating a bright and welcoming atmosphere. A spacious laundry room with built-in cabinetry adds convenience and organization. Outside, the oversi
Disclaimer: Lot configuration and dimensions are estimates, not based on personal knowledge and come from a third party (Digital Map Products); therefore, you should not rely on the estimates and perform independent confirmation as to their accuracy
Ready to Sell your Home?
If you like this property and are also considering selling your current home now, you may find out how. Request your home selling analysis report featuring Recently Sold, Market Analysis, Home Valuations, and Market Update.
School information is computer generated and may not be accurate or current. Buyer must independently verify and confirm enrollment. Please contact the school district to determine the schools to which this property is zoned.











 Just listed
 Currency converter





 Share
Share


 Erase note
 You currently have no custom folders