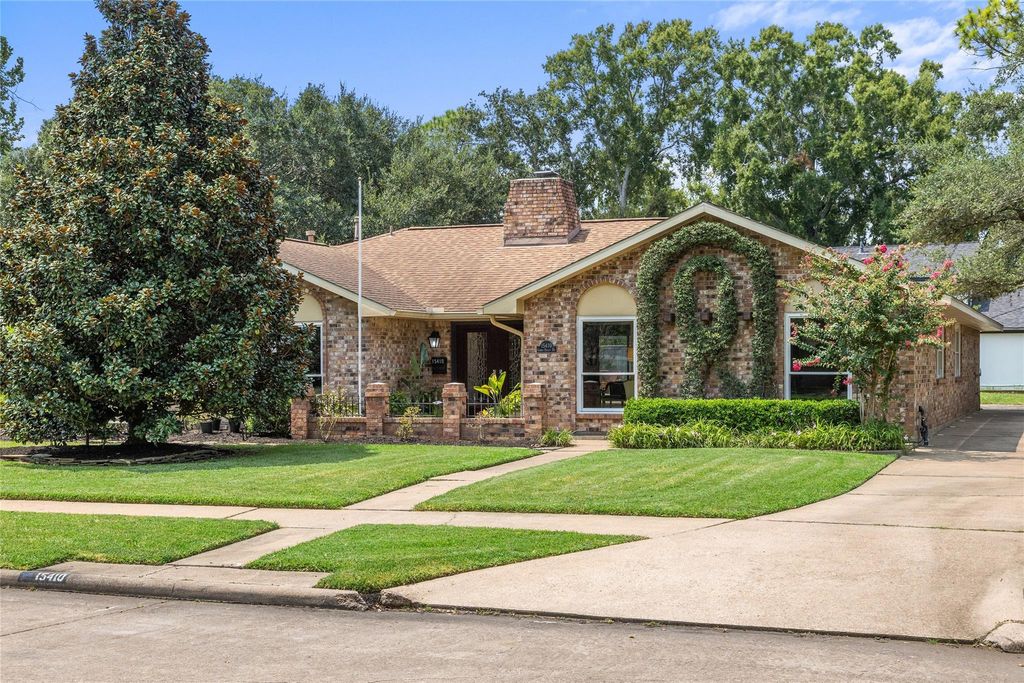
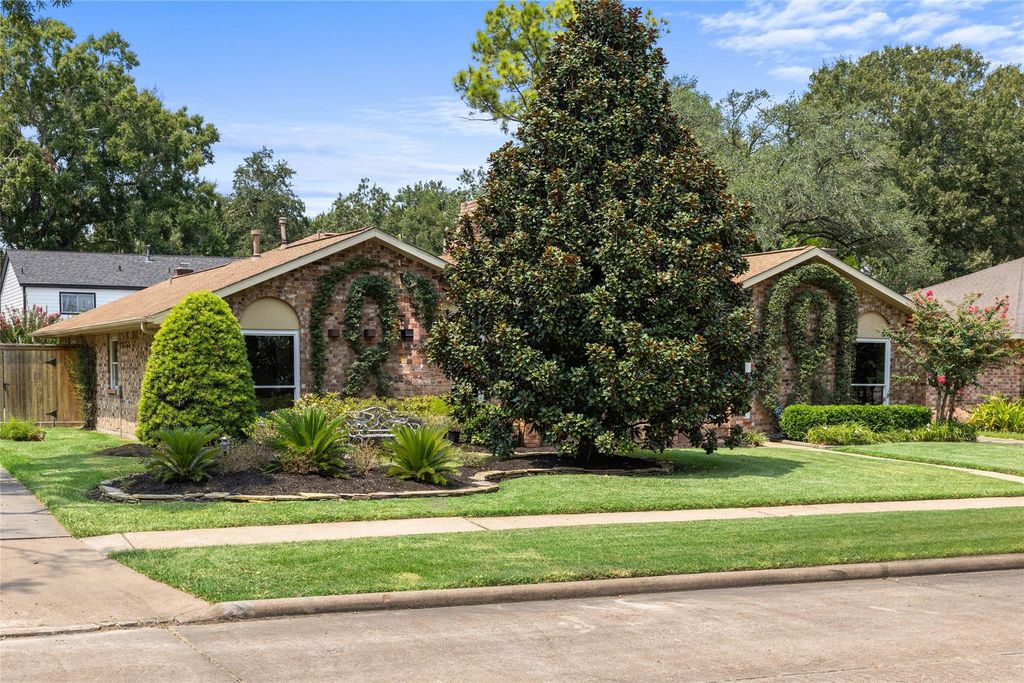
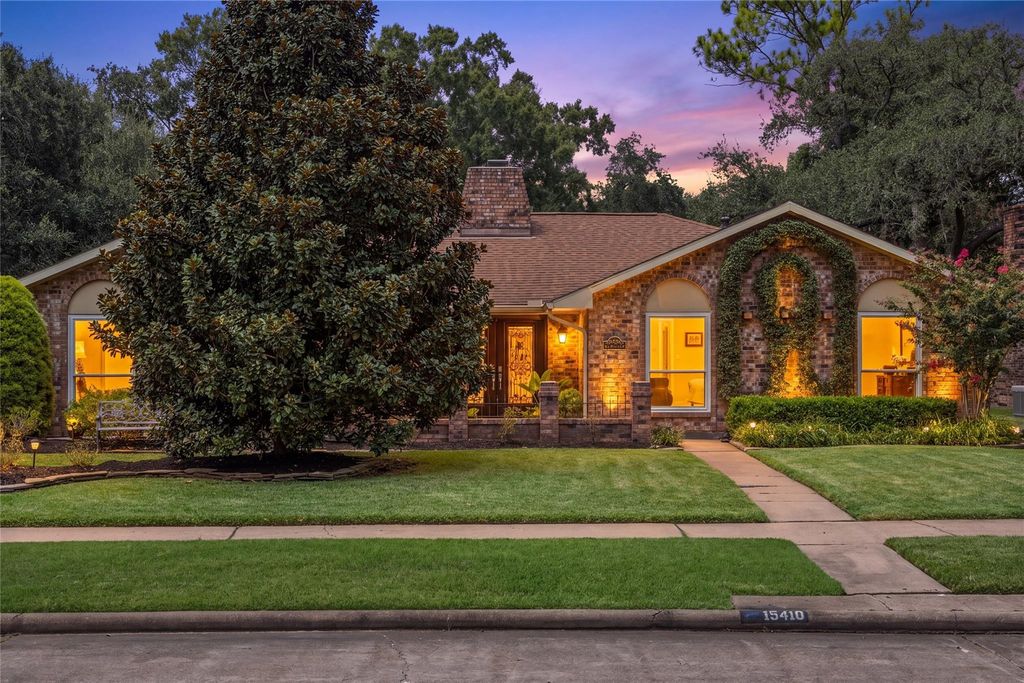
[[800]]15410 Cobre Valley Dr is listed for sale at 375,000. The Single-Family property has 4 bedrooms, 2 Full Bathrooms, 1 Half Bathroom, 2175 square feet, and was built in 1970. The lot size is 8820 Square feet.[[500]]Welcome to 15410 Cobre Valley in the established neighborhood of Oakbrook West in the heart of Clear Lake City! This one-owner home has been meticulously maintained, with exceptional attention to detail throughout. This property has so much to offer with high ceilings, generous sized living spaces, large windows for natural light, providing views of the lush landscaping just outside. Discover the possibilities of the spacious flex room just off the kitchenperfect for a home office, fitness room, playroom, or creative space. 2026 updates: raised ceilings, ductwork, interior paint, light fixtures, ceiling fans. Conveniently located near 45 and the Tollway for commuting to downtown and Galveston. Zoned to exemplary CCISD schools. Minutes from NASA / Space Center Houston, Ellington, shopping and multiple dining options. Dont miss the opportunity to make this beautifully maintained Clear Lake City home your ownschedule your private showing today!
Welcome to 15410 Cobre Valley in the established neighborhood of Oakbrook West in the heart of Clear Lake City! This one-owner home has been meticulously maintained, with exceptional attention to detail throughout. This property has so much to offer with high ceilings, generous sized living spaces, large windows for natural light, providing views of the lush landscaping just outside. Discover the possibilities of the spacious flex room just off the kitchen—perfect for a home office, fitness room, playroom, or creative space. 2026 updates: raised ceilings, ductwork, interior paint, light fixtures, ceiling fans. Conveniently located near 45 and the Tollway for commuting to downtown and Galveston. Zoned to exemplary CCISD schools. Minutes from NASA / Space Center Houston, Ellington, shopping and multiple dining options. Don’t miss the opportunity to make this beautifully maintained Clear Lake City home your own—schedule your private showing today!
Disclaimer: Lot configuration and dimensions are estimates, not based on personal knowledge and come from a third party (Digital Map Products); therefore, you should not rely on the estimates and perform independent confirmation as to their accuracy
View neighborhood information
Ready to Sell your Home?
Request a complimentary home selling analysis featuring recently sold properties, market trends, home valuations and a personalized market update.
School information is computer generated and may not be accurate or current. Buyer must independently verify and confirm enrollment. Please contact the school district to determine the schools to which this property is zoned.










 Just listed
 Currency converter





 Share
Share


 Erase note
 You currently have no custom folders