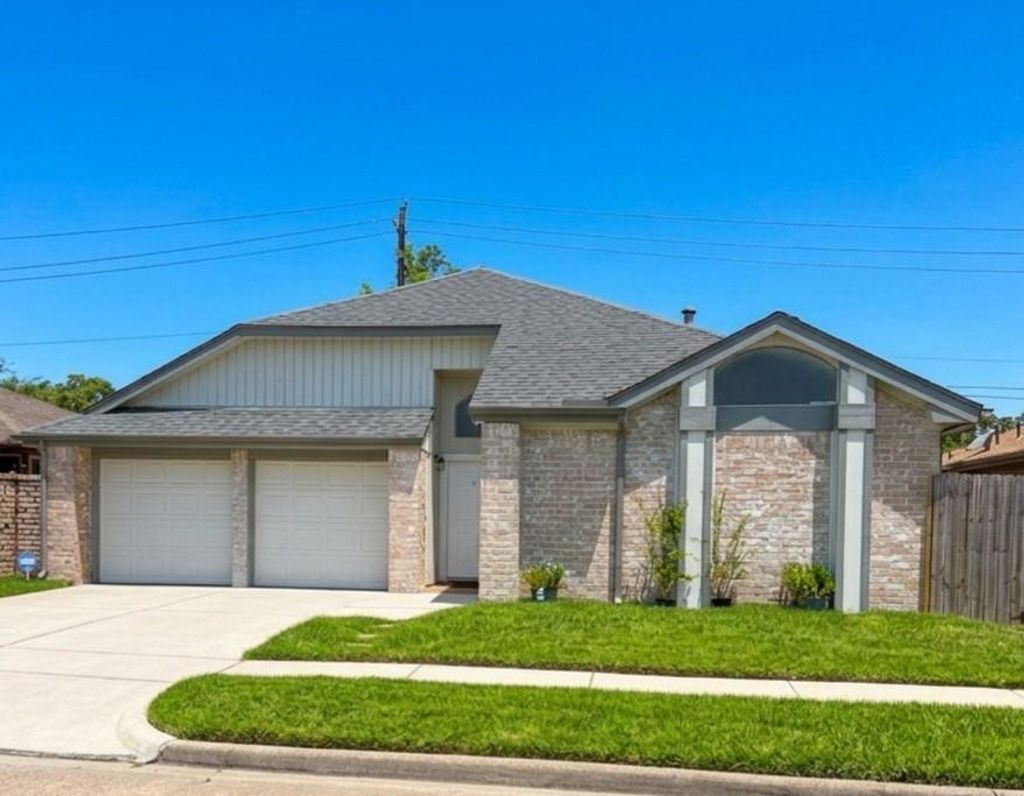
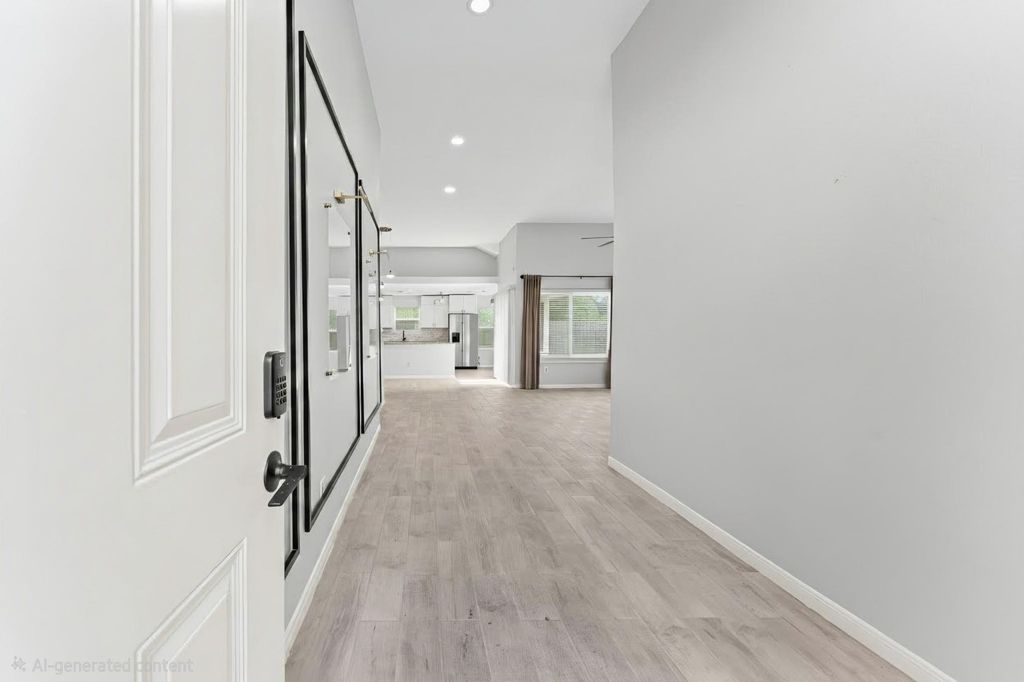
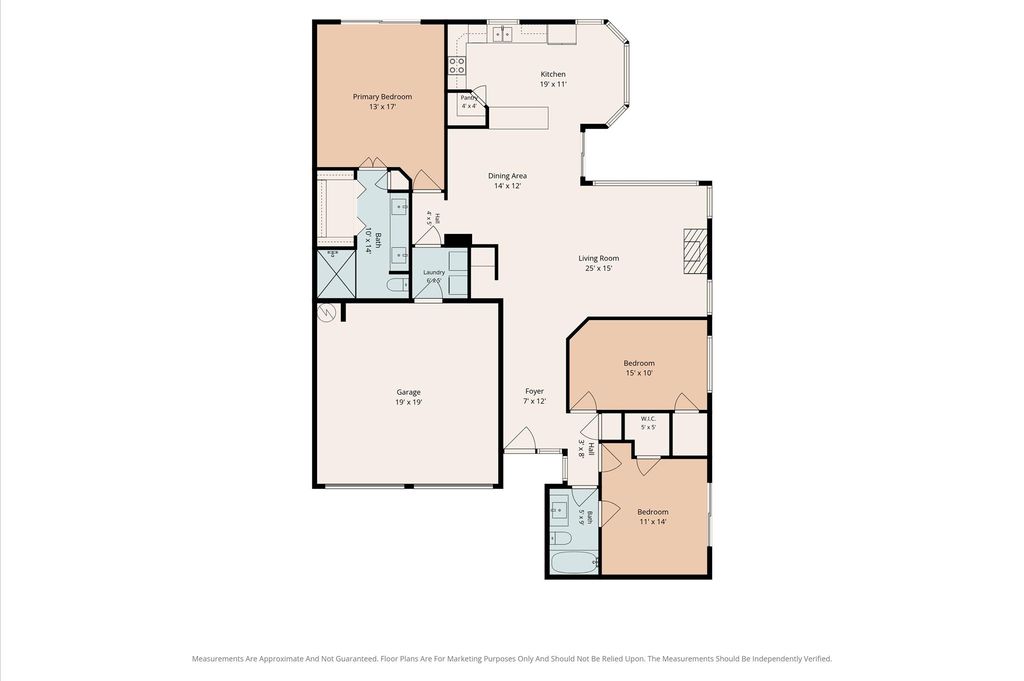
[[800]]7810 Poitiers Dr is listed for sale at 259,000. The Single-Family property has 3 bedrooms, 2 Full Bathrooms, 1942 square feet, and was built in 1983. The lot size is 4860 Square feet.[[500]]STUNNING FULLY REMODELED TURN-KEY! Centrally located on a quiet culdesac street with no backyard neighbors! Recent roof, HVAC, siding, upgraded attic insulation, a new drainage system, gutters, water heater plus all new flooring throughout! Open-concept interior features fresh paint, a custom kitchen with luxury fixtures, granite countertops fully updated bathrooms with a custom primary vanity. Lots of natural lighting fills the space with double pane windows new energy-efficient sliding glass doors. Additional improvements include a full electrical panel replacement, all new ductwork, sod + leveling of lawn, living room windows w/dbl lifetime warranty and a new front door. Enjoy seamless indoor-outdoor living on the new concrete patio. Quick access to the Medical Center, Galleria, Downtown!
STUNNING FULLY REMODELED & TURN-KEY! Centrally located on a quiet culdesac street with no backyard neighbors! Recent roof, HVAC, siding, upgraded attic insulation, a new drainage system, gutters, water heater plus all new flooring throughout! Open-concept interior features fresh paint, a custom kitchen with luxury fixtures, granite countertops & fully updated bathrooms with a custom primary vanity. Lots of natural lighting fills the space with double pane windows & new energy-efficient sliding glass doors. Additional improvements include a full electrical panel replacement, all new ductwork, sod + leveling of lawn, living room windows w/dbl lifetime warranty and a new front door. Enjoy seamless indoor-outdoor living on the new concrete patio. Quick access to the Medical Center, Galleria, & Downtown!
Disclaimer: Lot configuration and dimensions are estimates, not based on personal knowledge and come from a third party (Digital Map Products); therefore, you should not rely on the estimates and perform independent confirmation as to their accuracy
View neighborhood information
Ready to Sell your Home?
Request a complimentary home selling analysis featuring recently sold properties, market trends, home valuations and a personalized market update.
School information is computer generated and may not be accurate or current. Buyer must independently verify and confirm enrollment. Please contact the school district to determine the schools to which this property is zoned.










 Just listed
 Currency converter




 Share
Share


 Erase note
 You currently have no custom folders