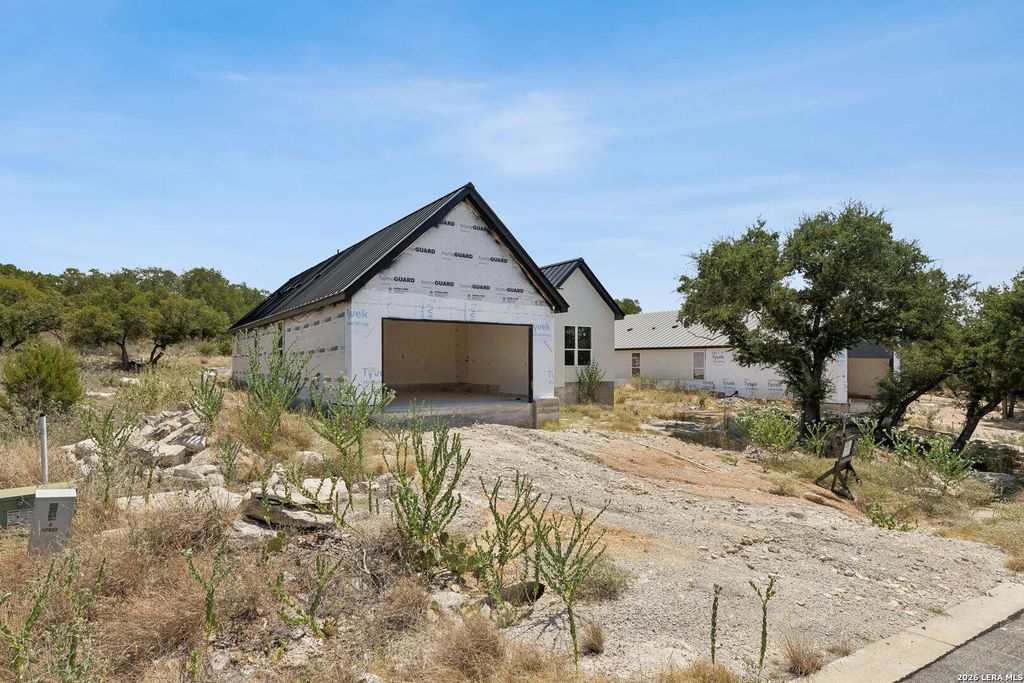
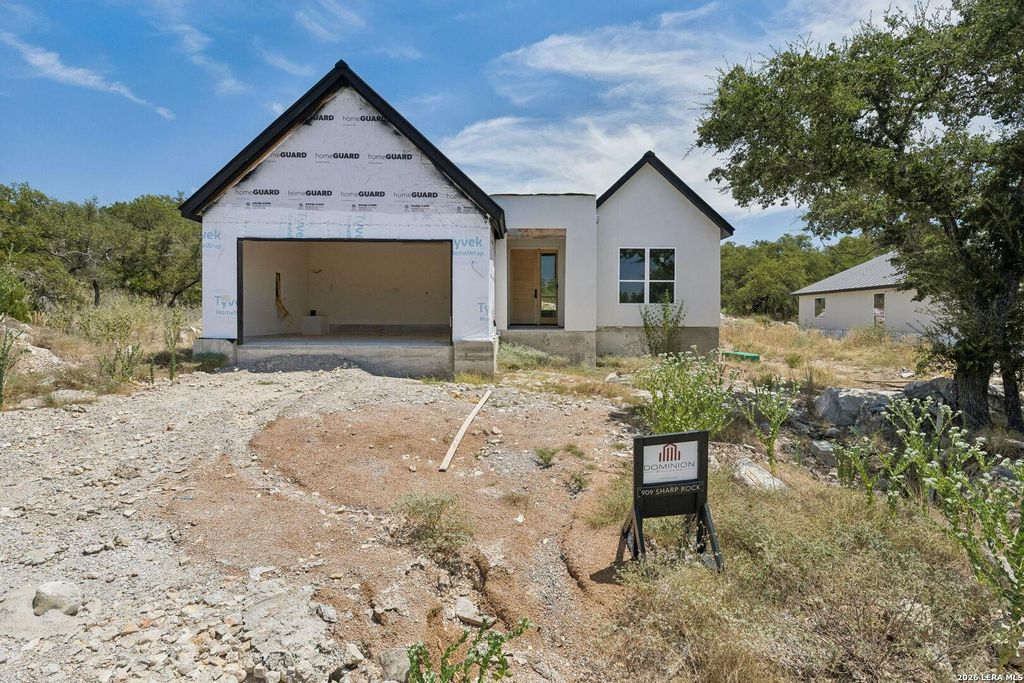
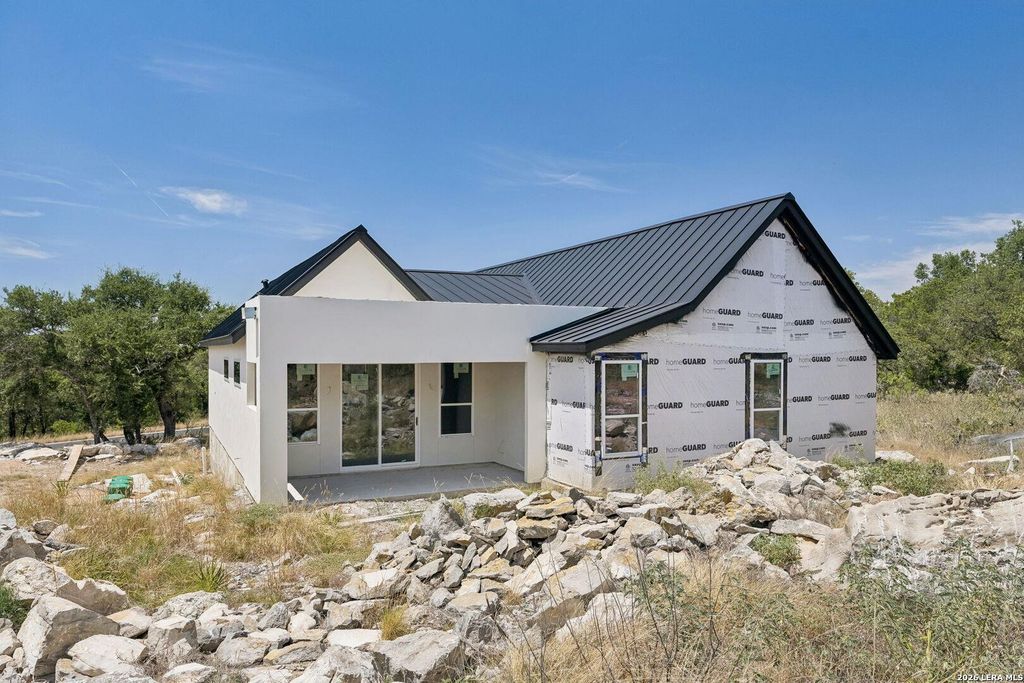
[[800]]909 Sharp Rock is listed for sale at 250,000. The Single-Family property has 3 bedrooms, 2 Full Bathrooms, 1 Half Bathroom, 1998 square feet, and was built in 2026.[[500]]Investor opportunity in Horseshoe Bay! This 1,998 sq ft new construction home is being offered in its current unfinished stage, providing an excellent opportunity for an investor, builder, or buyer looking to complete the property and add their own finishing touches. Situated on a 0.275-acre lot near Lake LBJ and Horseshoe Bay Resort, the home features 3 bedrooms, 2.5 bathrooms, a designated office, and a thoughtfully designed single-story floor plan. A substantial portion of the construction has already been completed, with remaining work including kitchen cabinetry and bathroom vanities, countertops, appliances, final electrical and plumbing fixtures, garage door, driveway, landscaping, and completion of the exterior stone. The exterior is designed primarily with stucco and approximately 20 stone. Priced with the unfinished condition in mind, this property offers strong potential for investors looking to complete and resell, hold as a rental, or create a Hill Country getaway n
Investor opportunity in Horseshoe Bay! This 1,998 sq ft new construction home is being offered in its current unfinished stage, providing an excellent opportunity for an investor, builder, or buyer looking to complete the property and add their own finishing touches. Situated on a 0.275-acre lot near Lake LBJ and Horseshoe Bay Resort, the home features 3 bedrooms, 2.5 bathrooms, a designated office, and a thoughtfully designed single-story floor plan. A substantial portion of the construction has already been completed, with remaining work including kitchen cabinetry and bathroom vanities, countertops, appliances, final electrical and plumbing fixtures, garage door, driveway, landscaping, and completion of the exterior stone. The exterior is designed primarily with stucco and approximately 20% stone. Priced with the unfinished condition in mind, this property offers strong potential for investors looking to complete and resell, hold as a rental, or create a Hill Country getaway n
Disclaimer: Lot configuration and dimensions are estimates, not based on personal knowledge and come from a third party (Digital Map Products); therefore, you should not rely on the estimates and perform independent confirmation as to their accuracy
View neighborhood information
Ready to Sell your Home?
Request a complimentary home selling analysis featuring recently sold properties, market trends, home valuations and a personalized market update.
School information is computer generated and may not be accurate or current. Buyer must independently verify and confirm enrollment. Please contact the school district to determine the schools to which this property is zoned.










 Just listed
 Currency converter





 Share
Share


 Erase note
 You currently have no custom folders