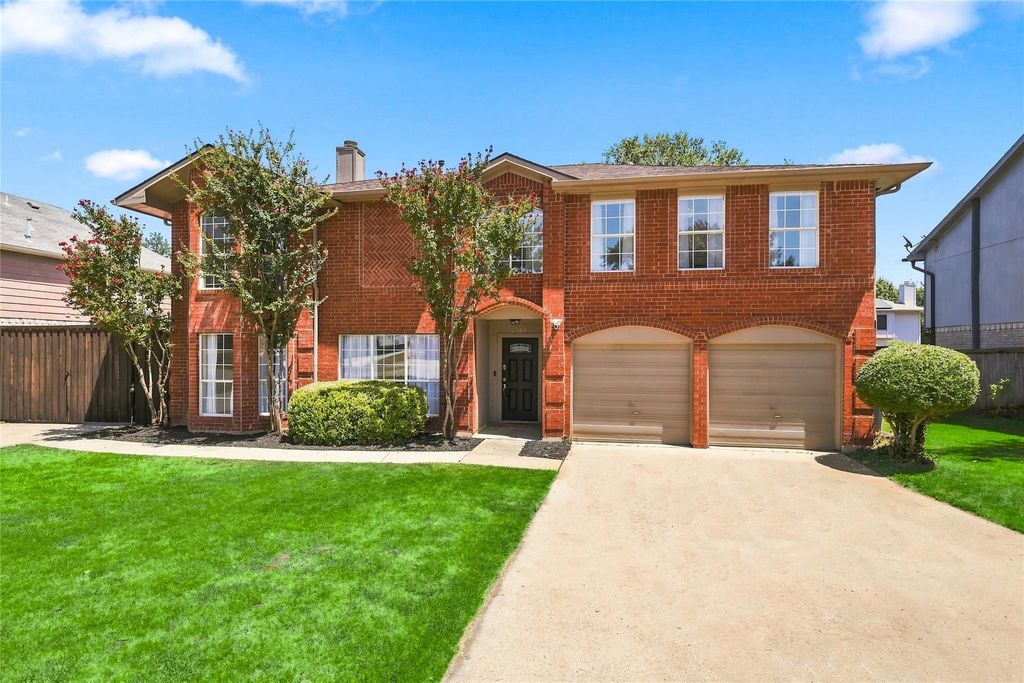
[[800]]2701 Vistaview Dr is listed for sale at 415,000. The Residential - Single Family property has 4 bedrooms, 2 Full Bathrooms, 1 Half Bathroom, 3056 square feet, and was built in 1994. The lot size is 7840.8 Square feet.[[500]]Major updates completed for peace of mind - including a new roof, HVAC systems, windows, driveway! Bathrooms remodeled 2026! With more than 3,000 square feet, two driveways, a huge backyard, and no HOA, this updated home offers an ideal blend of space, comfort, and everyday convenience.Natural light fills the formal living and dining areas, while the open main living space makes it easy to gather and entertain. The kitchen features granite countertops, abundant cabinetry, a gas range, breakfast bars, and an oversized walk-in pantry. Just beyond, the inviting living room is anchored by a gas fireplace for cozy evenings at home.Outside, the expansive backyard offers plenty of room to play, grill, entertain, or simply unwind while enjoying a Texas sunset. An extended paved patio and oversized storage shed add even more functionality. The spacious utility room provides ample room for laundry, storage, and household essentials.Upstairs, generously sized bedrooms with walk-in closets give everyone room to spread out. The enormous primary suite includes a soaking tub, separate shower, and plenty of potential to create a personalized retreat. A large game room offers flexible space for movie nights, gaming, hobbies, or a second living area.Located just minutes from Lake Lewisville, Denton, and I-35, the home provides convenient access to schools, shopping, dining, recreation, and major commuter routes. Founders Classical Academy of Corinth and Lake Dallas High School are nearby, with additional sch
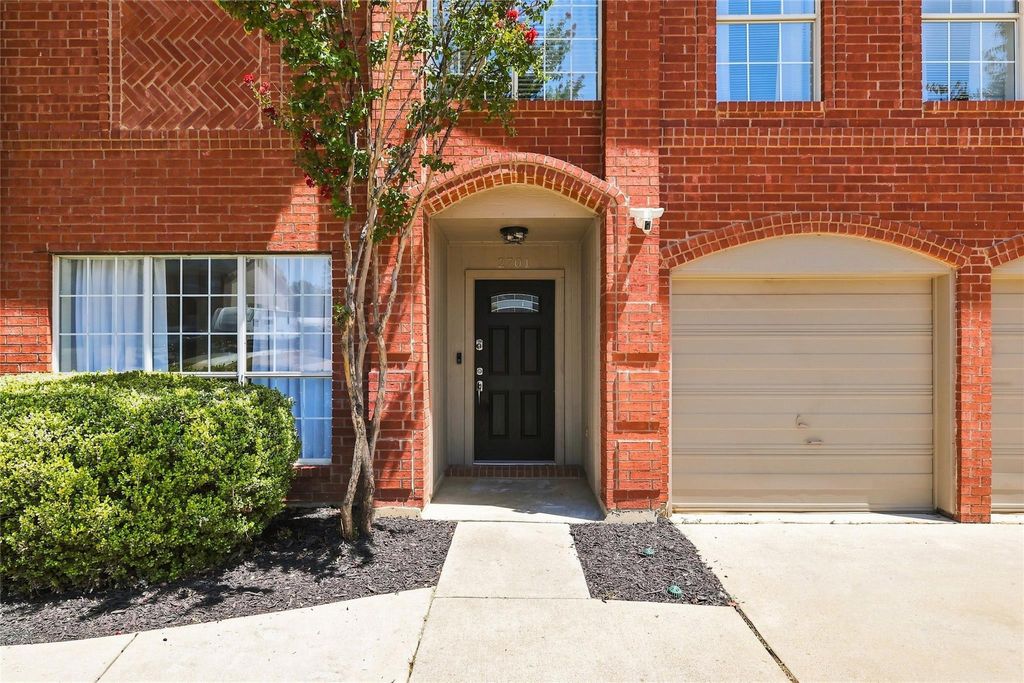
Major updates completed for peace of mind - including a new roof, HVAC systems, windows, driveway! Bathrooms remodeled 2026! With more than 3,000 square feet, two driveways, a huge backyard, and no HOA, this updated home offers an ideal blend of space, comfort, and everyday convenience.
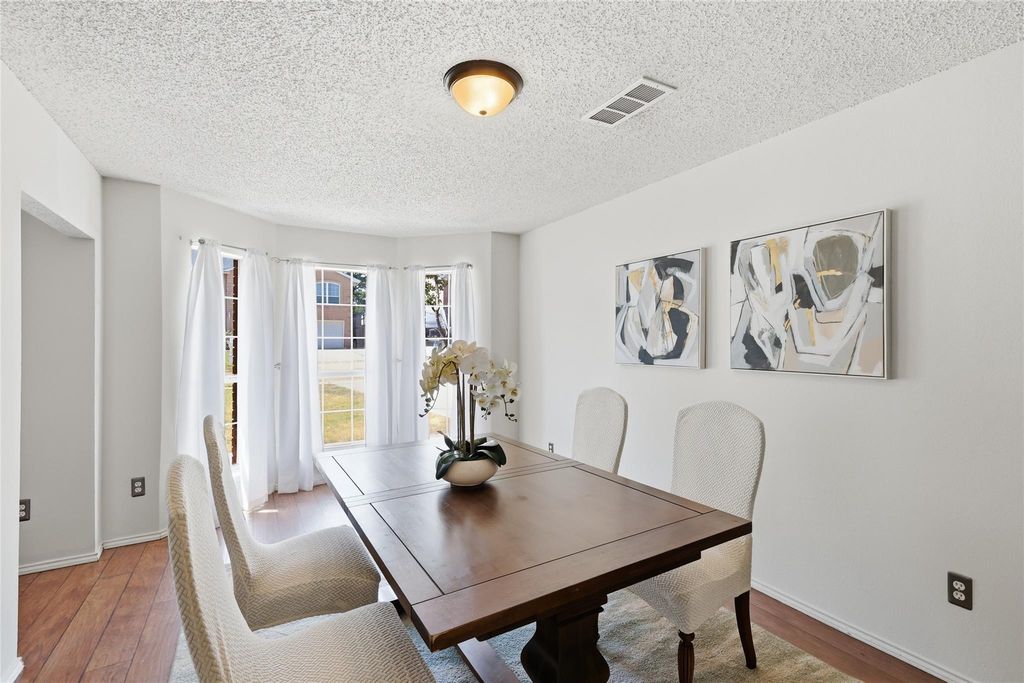
Natural light fills the formal living and dining areas, while the open main living space makes it easy to gather and entertain. The kitchen features granite countertops, abundant cabinetry, a gas range, breakfast bars, and an oversized walk-in pantry. Just beyond, the inviting living room is anchored by a gas fireplace for cozy evenings at home.
Outside, the expansive backyard offers plenty of room to play, grill, entertain, or simply unwind while enjoying a Texas sunset. An extended paved patio and oversized storage shed add even more functionality. The spacious utility room provides ample room for laundry, storage, and household essentials.
Upstairs, generously sized bedrooms with walk-in closets give everyone room to spread out. The enormous primary suite includes a soaking tub, separate shower, and plenty of potential to create a personalized retreat. A large game room offers flexible space for movie nights, gaming, hobbies, or a second living area.
Located just minutes from Lake Lewisville, Denton, and I-35, the home provides convenient access to schools, shopping, dining, recreation, and major commuter routes. Founders Classical Academy of Corinth and Lake Dallas High School are nearby, with additional school-choice options available. Ask for more details!
Central, ENERGY STAR Qualified Equipment, ENERGY STAR/ACCA RSI Qualified Installation, Fireplace(s), Natural Gas, Zoned
Appliances
Dishwasher, Disposal, Gas Oven, Gas Range, Gas Water Heater, Microwave, Plumbed For Gas in Kitchen, Vented Exhaust Fan
Security System
Security Lights,Security System Owned,Smoke Detector(s)
Interior
Built-in Features, Cable TV Available, Chandelier, Decorative Lighting, Double Vanity, Eat-in Kitchen, Flat Screen Wiring, Granite Counters, High Speed Internet Available, Open Floorplan, Other, Pantry, Vaulted Ceiling(s), Walk-In Closet(s), Wired for Data
Exterior
Roof
Composition
Foundation
Slab
Private Pool
No
Exterior Type
Brick, Siding
Lot Description
Few Trees, Interior Lot, Landscaped, Subdivision
Garage Size
21 X 20
Parking
Additional Parking, Attached Carport, Boat, Carport, Concrete, Covered, Detached Carport, Driveway, Enclosed, Garage, Garage Door Opener, Garage Faces Front, Garage Single Door, Guest, Inside Entrance, Kitchen Level, Lighted, Side By Side
Parking Space
Garage 2 / Carport 1 / Total Covered 3
Fencing
Wood
Easements
Utilities
Utility
All Weather Road,Cable Available,City Sewer,City Water,Concrete,Curbs,Electricity Connected,Individual Gas Meter,Individual Water Meter,Natural Gas Available,Phone Available,Sewer Available,Sidewalk,Underground Utilities
Exterior
Awning(s), Boat Slip, Courtyard, Rain Gutters, Lighting, Outdoor Living Center, Private Entrance, Private Yard, Storage
Disclaimer: Lot configuration and dimensions are estimates, not based on personal knowledge and come from a third party (Digital Map Products); therefore, you should not rely on the estimates and perform independent confirmation as to their accuracy
View neighborhood information
Ready to Sell your Home?
Request a complimentary home selling analysis featuring recently sold properties, market trends, home valuations and a personalized market update.
School information is computer generated and may not be accurate or current. Buyer must independently verify and confirm enrollment. Please contact the school district to determine the schools to which this property is zoned.










 Just listed
 Currency converter





 Share
Share


 Erase note
 You currently have no custom folders